£135,000
2 bed terraced house for saleFrederick Street, Lincoln LN2
2 beds
1 bath
2 receptions
EPC Rating: C
Added on
About this property
Bay-fronted period terraced property
Two generous double bedrooms
Four-piece family bathroom
Highly convenient Lincoln city location
Offered with no onward chain
Ideal first-time purchase or investment
Separate living room and dining room
Low-maintenance rear courtyard
Useful powered outbuilding
Easy access to Lincoln Arboretum
A charming bay-fronted period terrace with two double bedrooms, a highly convenient city location and no onward chain. Ideally suited to first-time buyers and investors alike, this attractive property on Frederick Street offers well-proportioned accommodation arranged over two floors, together with a useful rear courtyard and powered outbuilding.
The ground floor provides a welcoming living room, separate dining room and kitchen, whilst to the first floor are two generous double bedrooms and a family bathroom fitted with both a bath and separate shower.
Externally, the property benefits from a private and low-maintenance rear courtyard, with a useful outbuilding providing additional storage and benefiting from power. There is also on-street parking to the front.
The property occupies a highly convenient position within Lincoln, providing easy access to the city centre and a range of local amenities, whilst Lincoln Arboretum is also within easy reach.
Offered for sale with no onward chain, this attractive period property represents an excellent opportunity for a first-time buyer looking to take their first step onto the property ladder or an investor seeking a well-located addition to their portfolio.
EPC rating: C.
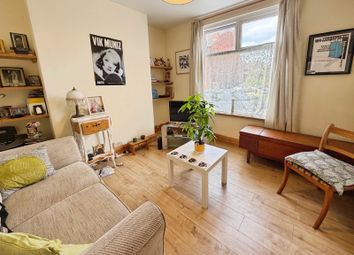
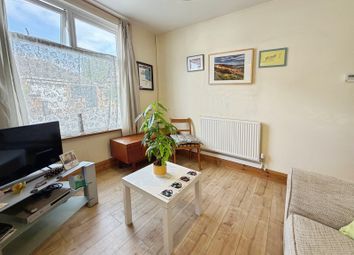
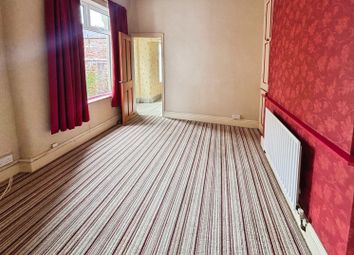
Living Room (3.54m x 3.18m (11'7" x 10'5"))
A welcoming reception room situated to the front of the property, benefiting from the character associated with the property's period bay frontage.
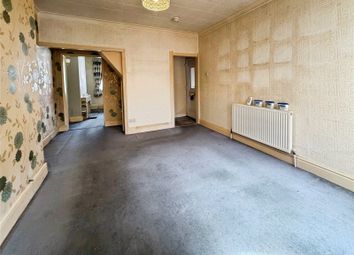
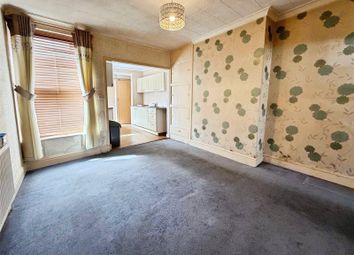

Dining Room (3.68m x 3.55m (12'1" x 11'8"))
A separate dining room providing a versatile additional reception space, ideal for formal dining and entertaining.
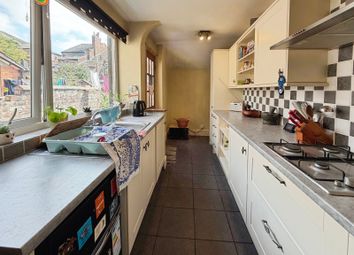
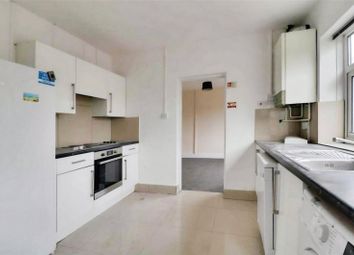
Kitchen (2.13m x 3.33m (7'0" x 10'11"))
A practical kitchen situated to the rear of the ground floor, providing access towards the rear courtyard.
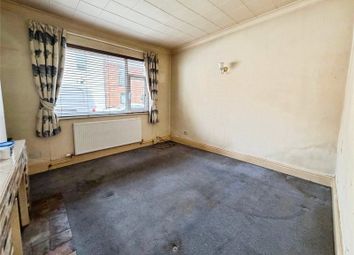
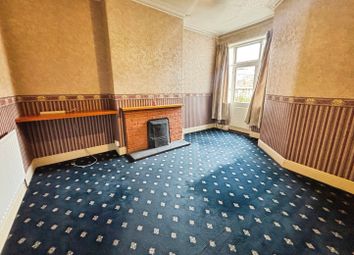
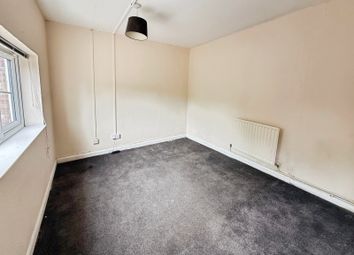
Bedroom One (3.6m x 3.19m (11'10" x 10'6"))
A well-proportioned double bedroom positioned to the front of the property, offering a comfortable principal bedroom.
Bedroom Two (3.55m x 3.6m (11'8" x 11'10"))
A further good-sized double bedroom to the rear, providing versatile accommodation for a second bedroom, guest room or home office.
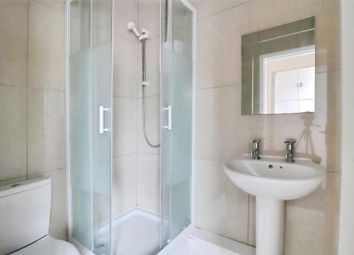
Family Bathroom (2.14m x 3.34m (7'0" x 10'11"))
A four-piece family bathroom comprising a bath, separate shower, WC and wash hand basin.
Outside
To the rear is a low-maintenance courtyard garden providing a private outdoor space. The courtyard also benefits from a useful outbuilding with power, offering excellent additional storage and potential for a variety of uses. To the front of the property is on-street parking.
Agent Notes
These particulars are for guidance only. Lovelle Estate Agency, their clients and any joint agents give notice that:-
They have no authority to give or make representation/warranties regarding the property, or comment on the services, tenure and right of way of any property.
These particulars do not form part of any contract and must not be relied upon as statements or representation of fact.
All measurements/areas are approximate. The particulars including photographs and plans are for guidance only and are not necessarily comprehensive.
Zoopla tools
Stamp duty calculator
Our instant calculator helps you understand how much stamp duty is due on property purchases in England & Northern Ireland. Read the latest stamp duty news
This calculation is intended as a guide only. We are unable to provide financial advice, so it's important to consult with an adviser. It applies to UK residents purchasing residential properties in England and Northern Ireland, but does not apply if the purchase is made through a company.
Local area information
Zoopla insights
Sign in and gain expert analysis to make informed decisions.
.png)