Guide price

£475,000

4 bed detached house for sale
Clacton Road, St Osyth CO16

    • 4 beds

    • 2 baths

    • 2 receptions

  • EPC Rating: C

  • Freehold

Added on

Peagrams Estate Agency

Logo of Peagrams Estate Agency

About this property

  • Superior village home with heated swimming pool

  • Spacious interior with four double bedrooms

  • Ensuite facilities to master bedroom

  • Luxury family bath/shower room

  • Simply stunning kitchen/diner with appliances

  • Two comfortable reception rooms and ample parking

Guide price £475,000 - £500,000. Superior family residence tastefully improved boasting a simply stunning kitchen and luxury bathroom together with a very comfortable and spacious layout includng four large bedrooms whilst the garden features a heating swimming pool ideal for those lazy summer days!

Property additional info

entrance hall:
Double glazed front door and window, two radiators, solid oak flooring, stairs to first floor level.

Cloakroom:
Low level wc., wash basin, tiled walls and floor, double glazed side window.

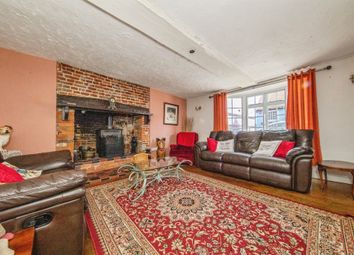
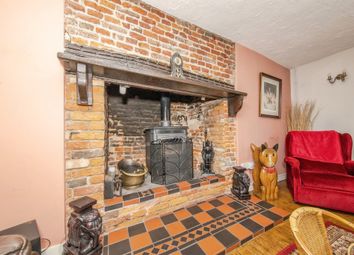
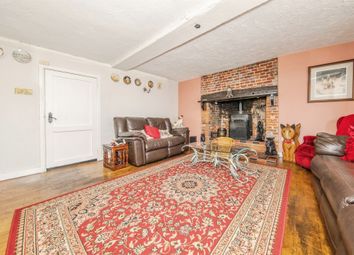
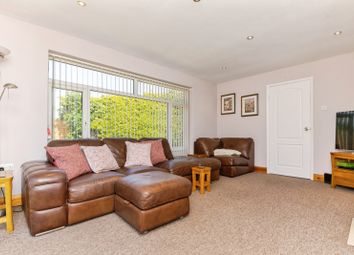
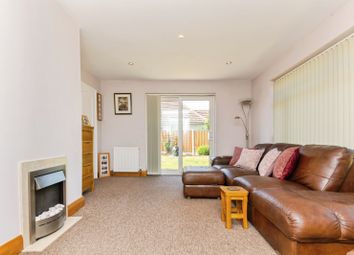
Lounge: 20' x 12'
Solid oak flooring, feature wall mounted log burner with heat resistant tiling surround, TV point, double glazed side windows and rear French doors to garden.

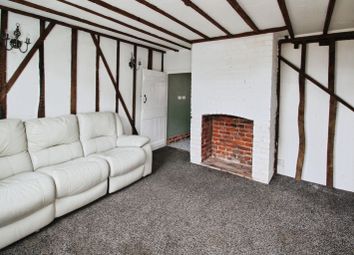
Sitting room: 12' x 11'6"
Versatile room could be used as Bedroom Five or Games Room, solid oak flooring, double glazed front and side windows.

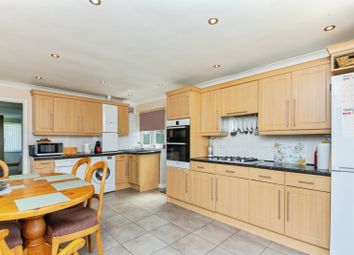
Kitchen/diner: 27'6" x 13'
Refitted in 2016 to a very high specification with extensive range of work surfaces with drawers and cupboards under, integrated full height fridge and freezer, eye level double oven with warming drawers, built in dishwasher, washing machine and tumble dryer, one and half bowl sink unit, range of matching wall cabinets with microwave, feature breakfast bar island unit with five ring induction hob and chimney style extractor hood over, additional range of tall storage/wall cabinets housing gas boiler, built in cupboard under stairs, radiator, double glazed rear and side windows and side door.

Landing:
Landing with access to loft with ladder, double built in airing cupboard with modern hot water tank.

Bedroom 1: 17'5" x 11'6"
Spacious room with double glazed front and side windows, radiator, door to:-

ensuite:
Fully enclosed shower cubicle, wash basin, low level wc., tiled walls double glazed side window, heated towel rail,

bedroom 2: 13'10" x 9'
Good size room with double glazed front window, radiator, double built in wardrobe/storage cupboard.

Bedroom 3: 13' X 9'10"
Double glazed rear window, radiator, double built in wardrobe/storage cupboard.

Bedroom 4: 13' x 9'10"
Double glazed rear window, radiator.

Bath/shower room:
Luxury replacement suite comprising stand aloe bath, walk in shower cubicle, vanity wash basin, low level wc., tiled walls, heated towel rail, double glazed side window.

Outside:
Extensive parking to front for several vehicles. The south facing rear garden is approximately 75’ deep with lawn and patio arears, pergola and timber summerhouse and workshop with power. Outdoor heated swimming pool 16ft in diameter and approximately 4.5ft deep.

Agents note:
The property also benefits from solar panels producing an annual income which is to be confirmed.

Water source: Direct mains water.

Electricity source: National Grid.

Sewerage arrangements: Standard UK domestic.

Heating Supply: Central heating (gas).

Broadband internet type: Fttc (fibre to the cabinet).

Parking Availability: Yes.

Zoopla tools

Stamp duty calculator

Our instant calculator helps you understand how much stamp duty is due on property purchases in England & Northern Ireland. Read the latest stamp duty news

From 1st April 2025 £-

This calculation is intended as a guide only. We are unable to provide financial advice, so it's important to consult with an adviser. It applies to UK residents purchasing residential properties in England and Northern Ireland, but does not apply if the purchase is made through a company.

Local area information

Zoopla insights

Sign in and gain expert analysis to make informed decisions.

More information

  • Tenure

    Freehold

  • Council tax band

    F

See all recent sales in CO16

Property descriptions and related information displayed on this page are marketing materials provided by - Peagrams Estate Agency. Zoopla does not warrant or accept any responsibility for the accuracy or completeness of the property descriptions or related information provided here and they do not constitute property particulars. Please contact Peagrams Estate Agency for full details and further information.