£320,000
(£250/sq. ft)
4 bed detached house for saleChipchase Court, Woodstone Village DH4
4 beds
2 baths
1 reception
1,281 sq. ft
EPC Rating: D
Added on
About this property
Modern Kitchen Diner
Ensuite
Utility Room
Dressing Room
Private Rear Garden
Fitted Wardrobes
Tasteful Decor
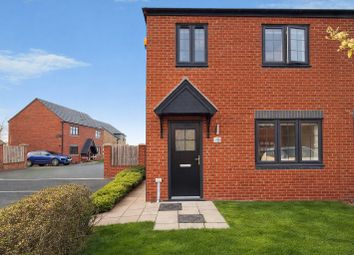
A fantastic four-bedroom detached family home situated on Chipchase Court in the popular Woodstone Village area of Houghton-le-Spring. Well presented throughout and offering plenty of space for family life, the property also benefits from a driveway, garage and a great-sized rear garden.
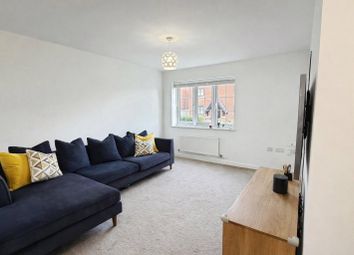
Stepping inside, the entrance hallway is bright and welcoming, with access to the main ground floor rooms and stairs leading to the first floor. The living room sits to the front of the property, with a bay window allowing plenty of natural light into the room and creating a comfortable space to relax.
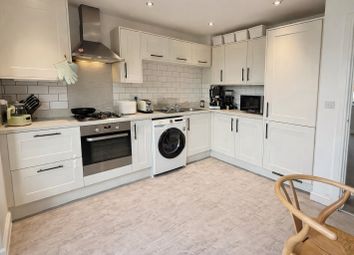
To the rear is the impressive kitchen and dining area, a brilliant space for both everyday family life and entertaining. The kitchen is fitted with a range of modern units, plenty of worktop space and integrated appliances, with a large dining area alongside. There is also a separate utility room providing further storage and access to the garden.
A downstairs WC and integral garage complete the ground floor.
Upstairs are four bedrooms, with the main bedroom benefiting from its own en-suite shower room and separate dressing room. The remaining bedrooms offer plenty of flexibility for a growing family, guests or a home office, alongside a family bathroom. A further bonus is three of the four bedrooms benefit from fitted wardrobes.
Outside, the property has a driveway providing off-street parking and access to the garage. The rear garden is a great size, with a lawn, mature trees and greenery alongside paved areas providing plenty of space for outdoor seating and entertaining.
Chipchase Court is well positioned within Woodstone Village, with a range of local amenities, schools and transport links within easy reach. Houghton-le-Spring town centre is also nearby, while excellent road connections provide straightforward access towards Sunderland, Durham, Washington and Newcastle.
A lovely family home offering four bedrooms, excellent living space, a large kitchen/dining area and a fantastic rear garden. Early viewing is highly recommended
Living Room (4.37m x 3.26m, 14'4" x 10'8")
Kitchen (3.25m x 6.54m, 10'7" x 21'5")
Utility Room (3.24m x 1.65m, 10'7" x 5'4")
WC (1.66m x 1.15m, 5'5" x 3'9")
Master Bedroom (3.45m x 3.30m, 11'3" x 10'9")
Ensuite (1.41m x 2.46m, 4'7" x 8'0")
Dressing Room (2.28m x 1.40m, 7'5" x 4'7")
Bedroom 2 (3.47m x 2.70m, 11'4" x 8'10")
Bedroom 3 (2.78m x 2.95m, 9'1" x 9'8")
Bathroom (1.69m x 2.08m, 5'6" x 6'9")
Bedroom 4 (4.16m x 2.47m, 13'7" x 8'1")
Garage (4.96m x 2.62m, 16'3" x 8'7")
Zoopla tools
Stamp duty calculator
Our instant calculator helps you understand how much stamp duty is due on property purchases in England & Northern Ireland. Read the latest stamp duty news
This calculation is intended as a guide only. We are unable to provide financial advice, so it's important to consult with an adviser. It applies to UK residents purchasing residential properties in England and Northern Ireland, but does not apply if the purchase is made through a company.
Local area information
Zoopla insights
Sign in and gain expert analysis to make informed decisions.
.png)