Guide price
£160,000
3 bed terraced house for saleClarkson Street, Worsbrough S70
3 beds
1 bath
1 reception
EPC Rating: E
Added on
About this property
For enquiries quote: OB095
Open house event - 22nd of August - call to book
Large 3 Bed + Attic Room with Ensuite
Rear Garden Outhouse
Spacious Throughout
End Terrace Property
Ideal for First Time Buyers & Growing Families
For enquiries quote: OB095 - open house event - 22nd of August - call to book
Welcome to Clarkson Street, Worsbrough, a substantial three-bedroom end-terrace offering generous accommodation across three floors. The property features a spacious front lounge with fireplace, large kitchen with central island, three well-proportioned first-floor bedrooms and a modern family bathroom. The attic room provides excellent additional space with its own en-suite. Externally, there is a generous rear garden and substantial detached outhouse offering versatile additional space. Ideally positioned for local shops, schools and Worsbrough Mill Country Park, the property is also around two miles from Barnsley town centre and well placed for transport links and access to the M1, making it convenient for commuters towards Sheffield, Leeds and beyond.
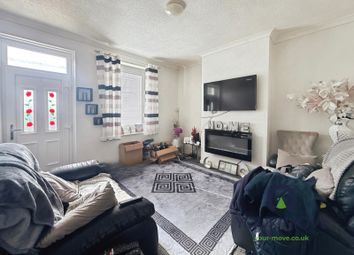
Lounge - 4.06m x 4.01m (13'3" x 13'1")
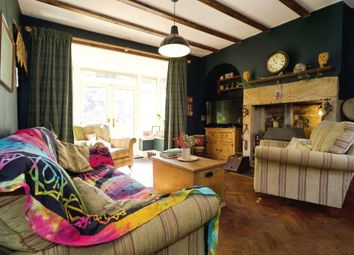
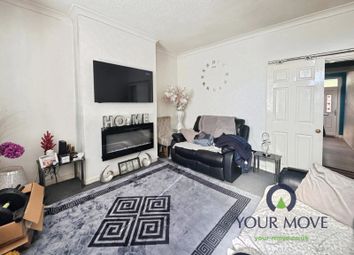
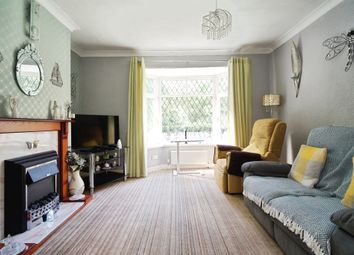

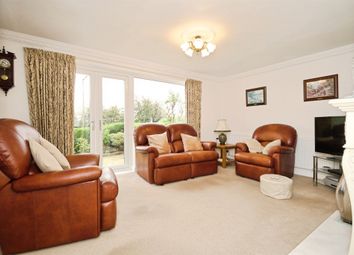
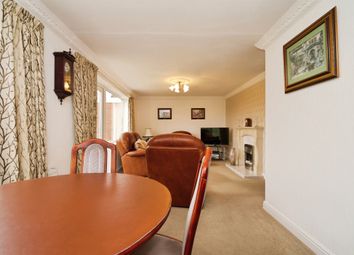
The front lounge is a spacious and welcoming reception room, benefiting from a large front-facing window which allows plenty of natural light into the space. A traditional fireplace forms an attractive focal point, while the high ceilings, decorative coving and generous proportions add to the character of the room. There is ample space for a range of seating and living room furniture.
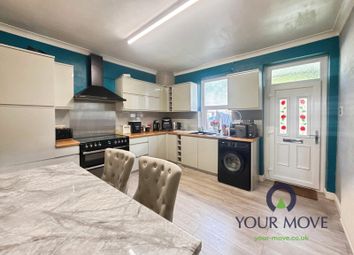
Kitchen - 4.05m x 4.54m (13'3" x 14'10")
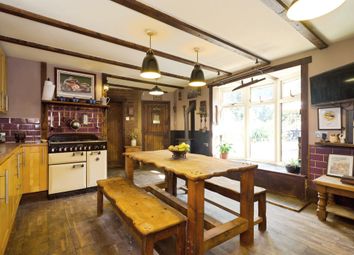
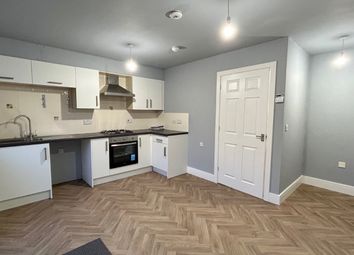
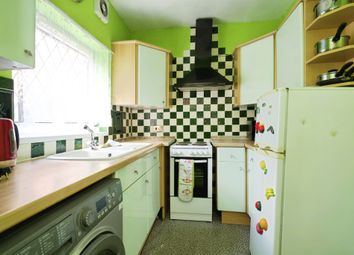

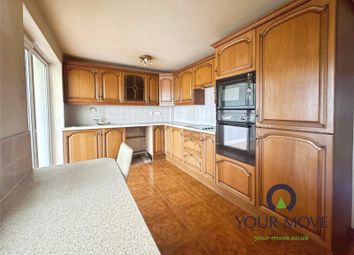
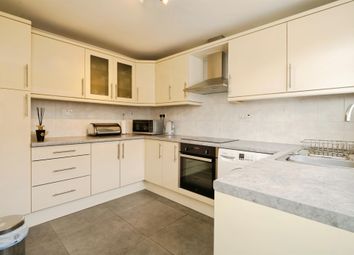
Positioned to the rear of the property, the spacious kitchen features a range of shaker-style wall and base units, complemented by marble-effect laminate worktops and contrasting handles. A characterful chimney breast incorporates the gas hob beneath an exposed timber lintel, while the kitchen also provides an integrated oven, sink and useful open shelving. A substantial central island provides additional storage, preparation space and breakfast-bar seating, with pendant lighting above. French doors open directly onto the rear garden, bringing plenty of natural light into the room and creating a great connection between the indoor and outdoor spaces.
Bedroom One - 3.98m x 4.01m (13'0" x 13'1")
Bedroom One is a generously proportioned front-facing double bedroom, offering plenty of space for a large bed alongside additional bedroom furniture. A large window provides plenty of natural light, while the room retains attractive period character including a decorative fireplace, ceiling detailing and high ceilings.
Bedroom Two - 2.25m x 4.58m (7'4" x 15'0")
Bedroom Two is another well-proportioned double bedroom, positioned to the rear of the property. The room provides ample space for a double bed and freestanding storage, with a rear-facing window bringing in natural light and offering an outlook across the surrounding area.
Bedroom Three - 2.36m x 3.4m (7'8" x 11'1")
Bedroom Three is a good-sized single bedroom situated to the rear, providing a versatile space well suited as a child's bedroom, nursery or home office. The rear-facing window provides natural light, while there remains useful space for additional storage and bedroom furniture.
Bathroom
The family bathroom has been finished in a contemporary style, featuring marble-effect tiling and a modern three-piece suite comprising a WC, wash basin set within a fitted vanity unit and a generous walk-in shower enclosure with rainfall-style shower. Further features include a heated towel rail, recessed ceiling spotlights and a rear-facing window providing natural light and ventilation.
Attic Room with Ensuite - 5.99m x 5.27m (19'7" x 17'3")
Accessed via a staircase from the first floor, the converted attic provides a substantial additional room extending across the upper floor of the property. The versatile space benefits from multiple roof windows, recessed spotlights and useful areas within the eaves, making it ideal for a variety of uses. The attic room also benefits from its own modern en-suite, comprising a corner shower enclosure, WC and wash basin with vanity storage, complemented by marble-effect wall panels, a heated towel rail and roof window.
Outside
Externally, the property enjoys an attractive stone-built frontage with a small walled forecourt, with on-street parking. Being a flying freehold, access to the rear garden is available via the passageway positioned to the right-hand side of the property. To the rear is a particularly generous enclosed garden, extending a considerable distance from the house with a combination of lawn and paved areas, providing plenty of scope for seating, entertaining and further landscaping. At the bottom of the garden sits a substantial detached outhouse, providing excellent additional storage or versatile space for a workshop, home gym or similar use.
Seller Q&A:
Q: Why is the owner selling? A: Downsizing as their adult children are moving out.
Q: How long have they lived there? A: 22 years.
Q: Is the seller in a chain? A: Yes. Their onward purchase is ready and currently at exchange of contracts stage.
Q: How quickly is the seller hoping to move? A: Asap.
Q: What is included in the sale, fixtures, fittings, appliances? A: All fitted appliances are included. Anything else is negotiable.
Q: Has the property been renovated or extended? A: Yes. The property has been renovated, including new insulation to the gable, a new roof, rebuilt outbuildings, and a complete renovation of the attic room.
Q: Are there any known issues? E.g. Damp, structural, subsidence A: No known damp or structural issues.
Q: Does the property have a water meter, or is it on water rates? A: Water rates.
Q: What type of boiler does it have, age and when was it last serviced? A: Combi boiler, serviced annually.
Q: Where is the boiler located? A: Rear cellar.
Q: Where is the consumer unit located? A: Front cellar.
Q: Is the property double glazed and well-insulated? A: Yes, the property is double glazed and insulated.
Q: Is there loft access? A: Yes, via stairs leading to the fully converted attic room.
Q: When was the property built? A: Approximately 1890.
Q: Which boundary walls belong to the property? A: The left-hand boundary when looking away from the property.
Q: Solar panels, are they owned or third party? A: No solar panels.
Q: What is the tenure, freehold, leasehold, or share of freehold? A: Freehold.
Q: If leasehold, how many years are left on the lease? A: N/A.
Q: What are the ground rent and service charges, if applicable? A: N/A.
Q: Are there any restrictive covenants or shared access? A: There is shared access to the rear garden.
Q: What direction does the garden face? A: The rear garden benefits from sun from approximately 12pm until sunset.
Q: Is the garden private or shared? A: Private.
Q: Are there any rights of way or easements? A: No.
Q: What is the parking situation? A: On-street parking directly outside the property.
Q: Driveway, garage, on street, permit? A: On-street parking with no permit required.
All of the answers provided above have been supplied directly by the seller of the property and are believed to be accurate. The estate agent accepts no responsibility for the accuracy of these responses. They are provided solely for the information of prospective buyers, who are advised to consult their solicitor to verify any details or queries.
Local Authority: Barnsley Metropolitan Borough Council
Tax Band: A
Tenure: Freehold
EPC: E
Please visit “Key Facts For Buyers” link for all Property Material Information
Zoopla tools
Stamp duty calculator
Our instant calculator helps you understand how much stamp duty is due on property purchases in England & Northern Ireland. Read the latest stamp duty news
This calculation is intended as a guide only. We are unable to provide financial advice, so it's important to consult with an adviser. It applies to UK residents purchasing residential properties in England and Northern Ireland, but does not apply if the purchase is made through a company.
Local area information
Zoopla insights
Sign in and gain expert analysis to make informed decisions.
.png)