Just added

£695,000

5 bed detached house for sale
Springvale, Beach Road, St Osyth CO16

    • 5 beds

    • 3 baths

    • 3 receptions

  • Chain free
  • Freehold

Added on

Peagrams Estate Agency

Logo of Peagrams Estate Agency

About this property

  • Substantial detached house and adjoining annexe

  • Ample parking and access to double garaging

  • Spacious family living with potential to improve

  • Self contained annexe with income potential

  • Rarely available and no onward chain

  • Potential revenue opportunity

  • Mature extensive plot of around one acre

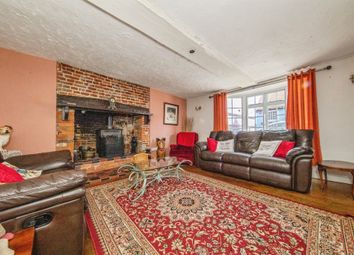
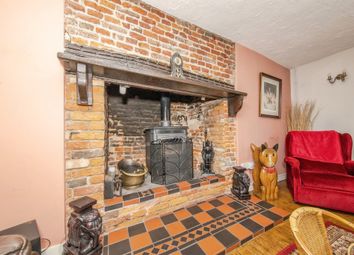
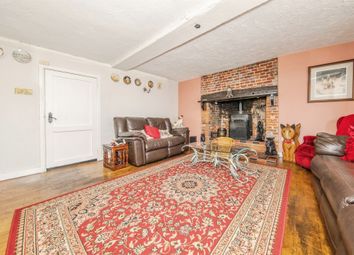
  • Beamed living room with inglenook fireplace

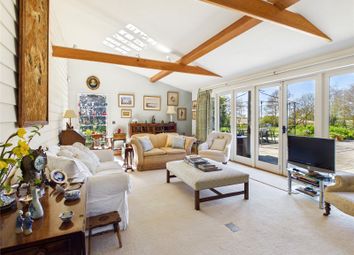
  • Large conservatory room

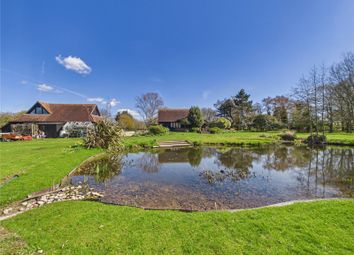
Occupying a commanding plot of around one acre with mature gardens leading to a lovely Brook this charming period residence boasts a versatile layout together with a self contained one bedroom bungalow annexe with revenue potential and scope to create your "forever home" in this historical village setting.

Property additional info

entrance hall:
Stairs to first floor, radiator

cloakroom:
Low level wc., washbasin, double glazed side window.

Sitting room: 24’ x 15’10”
Impressive room with beamed ceiling, feature inglenook fireplace with log burner, TV point, two radiators, double glazed front window and rear folding doors to:-

conservatory: 14’2” x 12’6”
Good size with pitched roof, double glazed with access to garden, tiled flooring, radiator.

Dining room: 12’10” x 10’7”
Double glazed front window, feature chimney breast and fireplace, steps and arch to Sitting Room and door to Hall.

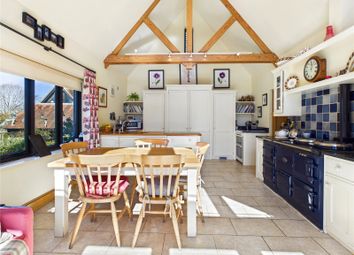
Kitchen/breakfast room: 18’6” x 11’8”
Good size room with range of work surfaces with drawers and cupboards under, plumbing for dishwasher, inset sink unit, four ringhob and eye level double oven, matching wall cabinets, double glazed rear and side windows, radiator, door to:-

utility room: 10’ x 6’
Plumbing for washing machine and tumble dryer, oil fired boiler, double glazed side door and window, door to walk in store cupboard and side access to annexe.

First floor:
Landing with stairs to second floor level, double built in airing cupboard, ornate arch double glazed side window.

Master suite: 16’3” x 13’6”
Spacious room with double glazed front window, radiator, access to former Kitchen area suitable for various uses and door to:

Bedroom/dressing room: 10’8” x 9’6”
Suitable for various uses with fitted wardrobe/storage cupboards, radiator, double glazed rear window, door to:-

ensuite bathroom:
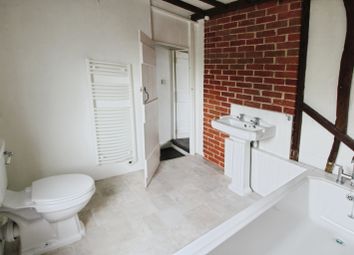
Dated coloured suite comprising panelled bath, pedestal wash basin, low level wc., double glazed rear window, radiator.

Bedroom 2: 11’8” x 9’9”
Double glazed front window, radiator.

Bedroom 3: 11’3” x 9’6”
Double glazed rear window, radiator.

Family bathroom:
White suite comprising panelled bath, pedestal wash basin, low level wc., tiled walls, radiator, double glazed side window.

Second floor loft bedroom 4: 12'6" x 8'10"
"T" shaped room with rear window, great versatility ideal for teenager etc with further door to addtional large eaves cupboard with potential.

Annexe:
Self contained with its own front door


Hallway:
Double built in airing cupboard, double glazed rear door to garden, access to loft, radiator.

Lounge: 15’max. X 14’4”
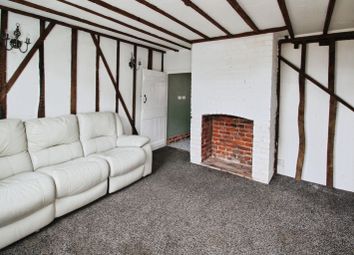
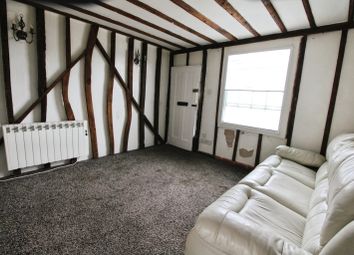
Double glazed front bay window, feature brick chimney breast, radiator, TV point.

Kitchen/diner: 13’2” x 7’6”
Range of work surfaces with drawers and cupboards under, inset sink unit, plumbing for washing machine, wall cabinets, radiator, double glazed front and rear windows, door to Utility Room.

Bedroom: 11’5” x 10’10”
Radiator, double glazed rear window.

Shower room:
Modern suite with walk in shower cubicle, wash basin, low level wc., tiled walls and flooring, double glazed front window, radiator.

Outside:
Driveway providing ample parking and access to double garage with power and light, side personal door. The property enjoys a substantial plot of approximately one acre (to be verified by your legal adviser) with a variety of mature trees and shrubs, various outbuildings, all leading to a lovely Brook.

Water source: Direct mains water.

Electricity source: National Grid.

Sewerage arrangements: Standard UK domestic.

Heating Supply: Oil central heating.

Broadband internet type: Fttc (fibre to the cabinet).

Parking Availability: Yes.

Zoopla tools

Stamp duty calculator

Our instant calculator helps you understand how much stamp duty is due on property purchases in England & Northern Ireland. Read the latest stamp duty news

From 1st April 2025 £-

This calculation is intended as a guide only. We are unable to provide financial advice, so it's important to consult with an adviser. It applies to UK residents purchasing residential properties in England and Northern Ireland, but does not apply if the purchase is made through a company.

Local area information

Zoopla insights

Sign in and gain expert analysis to make informed decisions.

More information

  • Tenure

    Freehold

  • Council tax band

    F

See all recent sales in CO16

Property descriptions and related information displayed on this page are marketing materials provided by - Peagrams Estate Agency. Zoopla does not warrant or accept any responsibility for the accuracy or completeness of the property descriptions or related information provided here and they do not constitute property particulars. Please contact Peagrams Estate Agency for full details and further information.