Just added

£250,000

(£172/sq. ft)

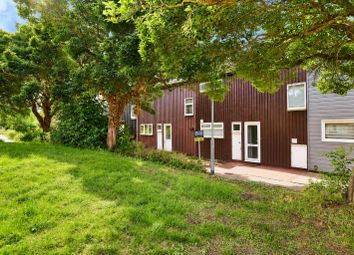
5 bed end terrace house for sale
Saltmarsh, Orton Malborne PE2

    • 5 beds

    • 2 baths

    • 2 receptions

    • 1,453 sq. ft

  • EPC Rating: D

  • Chain free
  • Freehold

Added on

Hudson Homes

About this property

  • Generous 1,475 sq ft plot with an impressive 1,453 sq ft of internal accommodation, set over three floors.

  • Offered for sale with no forward chain, providing an excellent opportunity for a smooth and potentially quicker purchase.

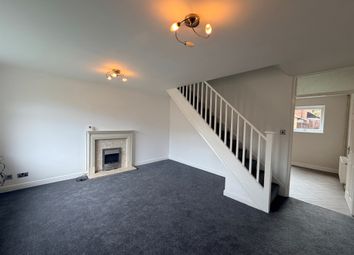
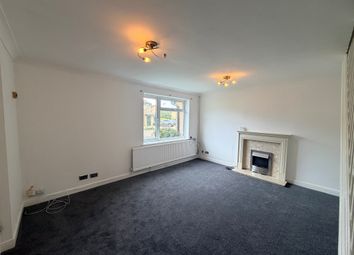
  • Well-presented throughout, freshly decorated and enhanced with new flooring, offering a home that is ready to move straight into and enjoy from day one.

  • Rear ground-floor extension providing additional living accommodation, creating a more spacious and versatile layout ideally suited to modern family living and entertaining.

  • Four double bedrooms, two benefiting from built-in double wardrobes, plus a generously sized fifth bedroom, offering spacious and versatile accommodation ideal for modern family living.

  • Modern 2nd floor family bathroom and convenient downstairs cloakroom, providing stylish and practical facilities ideally suited to contemporary family living.

  • Ample storage throughout, with a range of built-in cupboards across all three floors, providing practical and versatile space for everyday family living.

  • Fully enclosed rear garden thoughtfully arranged into two distinct areas, featuring artificial lawn and a generous patio, creating an ideal space for relaxing, entertaining, and family enjoyment.

  • Conveniently located within a short walk of local shops and schools, the Orton Centre and Serpentine Green Shopping Centre, while also benefiting from regular bus routes and excellent access to everyd

  • Offering spacious and versatile accommodation, this property may appeal to investors seeking a potential HMO opportunity, subject to obtaining any necessary consents and approvals.

Step inside this impressive five bedroom end of terrace house, set over three spacious floors and boasting a generous 1,453 sq ft of stylish internal accommodation (with a plot size of 1,475 sq ft), all offered with no forward chain for a smooth and hassle-free purchase. The home has been freshly decorated throughout and enhanced with new flooring, so you can move straight in and start enjoying your new space from day one. The ground floor features a fantastic rear extension, creating a spacious and versatile layout that’s ideal for busy family life or entertaining friends. You’ll find four double bedrooms (two with built-in double wardrobes for that all-important storage) plus a generously sized fifth bedroom, giving you plenty of options for family, guests, or even a home office. The modern second floor family bathroom is sleek and practical, while a handy downstairs cloakroom adds extra convenience for every-day living. This property really delivers on storage, with built-in cupboards and clever storage solutions across all three floors to help keep family life organised and clutter-free. The fully enclosed rear garden is thoughtfully arranged into two distinct areas (artificial lawn and a generous patio) making it a brilliant spot for relaxing, entertaining, or letting the kids play. Location-wise, you’re just a short walk from local shops and schools, as well as the Orton Centre and Serpentine Green Shopping Centre, with regular bus routes and excellent access to every-day amenities right on your doorstep. Whether you’re looking for a spacious family home or considering a potential HMO investment (subject to the necessary consents and approvals), this property offers the kind of flexible, well-presented accommodation that’s ready to go. Don’t miss out on the chance to make this fantastic house your new home. Book your viewing today and see for yourself how much space and style is on offer.
EPC Rating: D

Hallway (2.68m x 2.27m)

Cloakroom (1.55m x 0.90m)

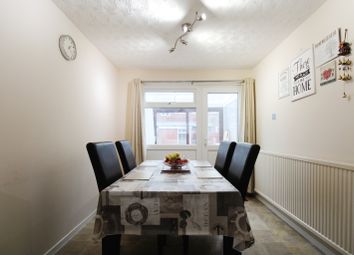
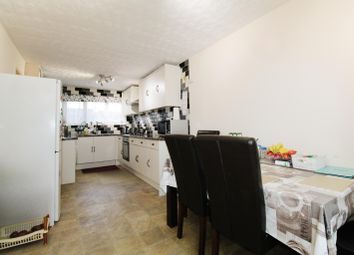
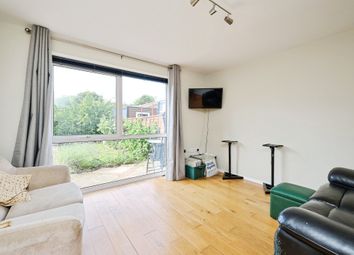
Open Plan Living (7.19m x 2.56m)

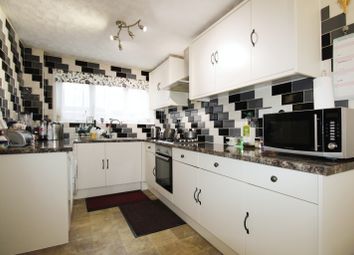
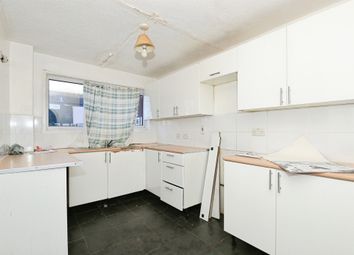
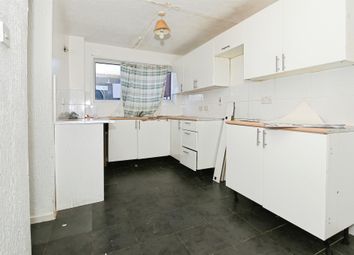
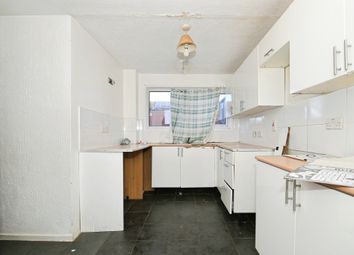
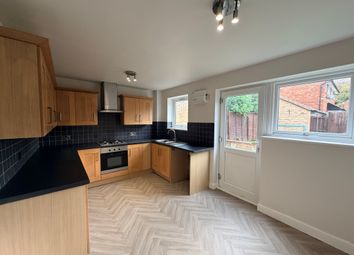
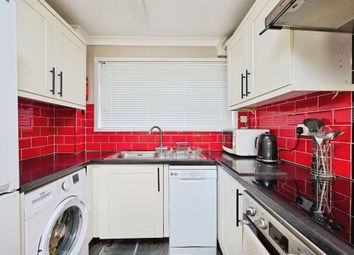
Kitchen (2.89m x 2.74m)

Reception Room (3.32m x 2.68m)

First Floor Landing (1.82m x 1.14m)

Bedroom Four (3.48m x 3.06m)

Bedroom Three (4.01m x 3.53m)

Bedroom Five (4.01m x 1.74m)

Second Floor Landing (3.0m x 1.8m)

Bedroom One (3.47m x 3.37m)

Bedroom Two (3.46m x 3.06m)

Bathroom (1.98m x 1.80m)

Garden

Fully enclosed rear garden thoughtfully arranged into two distinct areas, featuring artificial lawn and a generous patio, creating an ideal space for relaxing, entertaining, and family enjoyment.

Parking - On Street

There is communal parking to the front and the rear of the property.

Zoopla tools

Stamp duty calculator

Our instant calculator helps you understand how much stamp duty is due on property purchases in England & Northern Ireland. Read the latest stamp duty news

From 1st April 2025 £-

This calculation is intended as a guide only. We are unable to provide financial advice, so it's important to consult with an adviser. It applies to UK residents purchasing residential properties in England and Northern Ireland, but does not apply if the purchase is made through a company.

Local area information

Zoopla insights

Sign in and gain expert analysis to make informed decisions.

More information

  • Tenure

    Freehold

  • Council tax band

    B

  • Ground rent

    £0

See all recent sales in PE2

Property descriptions and related information displayed on this page are marketing materials provided by - Hudson Homes. Zoopla does not warrant or accept any responsibility for the accuracy or completeness of the property descriptions or related information provided here and they do not constitute property particulars. Please contact Hudson Homes for full details and further information.