£350,000
3 bed detached house for saleBuckingham Avenue, Wirral CH63
3 beds
1 bath
2 receptions
Added on
About this property

Detached house with three double bedrooms
Extended family home
Open plan kitchen living
Contemporary four piece suite bathroom
Multi-car driveway and garage space
Summary
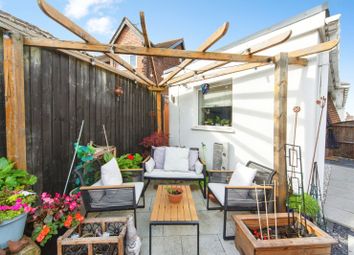
This detached family home has been extended to create three large double bedrooms, with the main bedroom boasting a walk-in wardrobe! Offering plenty of off-road parking to the front and an idyllic low maintenance garden to the rear, this is a must see!
Description
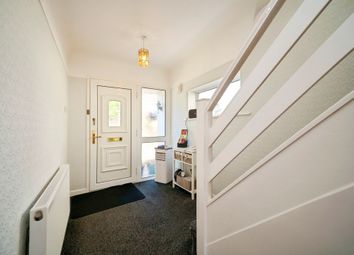
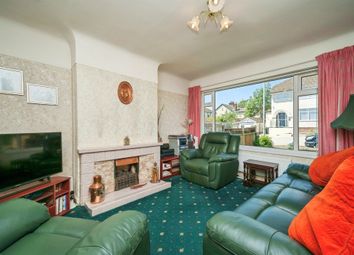
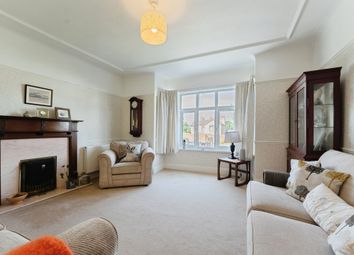
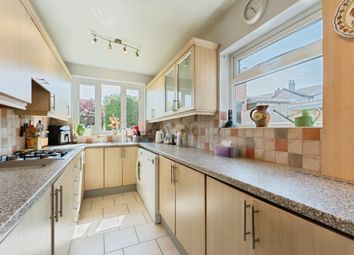
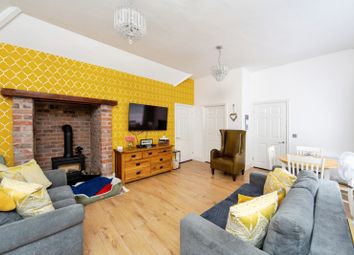
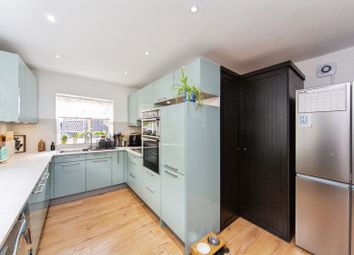
Entering the property, you're greeted by an inviting hallway, the stairs to the first floor are directly ahead, with the living room on the right. A light and airy room flooded with natural light owing to the large window to the front elevation. The back of the property is where you'll spend most of your time, having been knocked through it is a great open plan space for relaxing and entertaining. The kitchen has borrowed some space from the garage to create a culinary dreamland, equipped with plenty of counter and cupboard space for a budding chef. An extension to the back has created an additional sitting area with bifolds on two walls, allowing it to be opened on sunny days to bring the outside in. The wall between the kitchen and dining room has been knocked down, better suited to families.
Upstairs are three double bedrooms, the largest has been built over the garage in an extension equipped with fitted wardrobes this room offers ample storage and floor space. The second double bedroom also offers fitted wardrobes with sliding windows. The final double bedroom to the front elevation boasts a walk-in wardrobe. Servicing the bedrooms is a well-proportioned, newly fitted, four-piece suite family bathroom with a large free-standing shower.
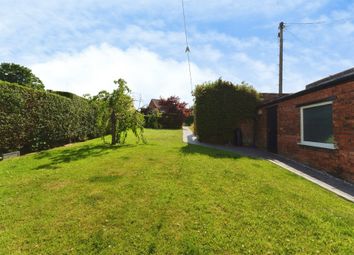
Externally, the rear garden is a tranquil, low maintenance haven, with composite decking and patio space, side access leads to the front. The driveway can accommodate multiple vehicles, and has a council dropped curb.
1. Money laundering regulations: Intending purchasers will be asked to produce identification documentation at a later stage and we would ask for your co-operation in order that there will be no delay in agreeing the sale.
2. General: While we endeavour to make our sales particulars fair, accurate and reliable, they are only a general guide to the property and, accordingly, if there is any point which is of particular importance to you, please contact the office and we will be pleased to check the position for you, especially if you are contemplating travelling some distance to view the property.
3. The measurements indicated are supplied for guidance only and as such must be considered incorrect.
4. Services: Please note we have not tested the services or any of the equipment or appliances in this property, accordingly we strongly advise prospective buyers to commission their own survey or service reports before finalising their offer to purchase.
5. These particulars are issued in good faith but do not constitute representations of fact or form part of any offer or contract. The matters referred to in these particulars should be independently verified by prospective buyers or tenants. Neither sequence (UK) limited nor any of its employees or agents has any authority to make or give any representation or warranty whatever in relation to this property.
Zoopla tools
Stamp duty calculator
Our instant calculator helps you understand how much stamp duty is due on property purchases in England & Northern Ireland. Read the latest stamp duty news
This calculation is intended as a guide only. We are unable to provide financial advice, so it's important to consult with an adviser. It applies to UK residents purchasing residential properties in England and Northern Ireland, but does not apply if the purchase is made through a company.
Local area information
Zoopla insights
Sign in and gain expert analysis to make informed decisions.
.png)