£425,000

3 bed bungalow for sale
Colerne Drive, Hucclecote GL3

    • 3 beds

    • 1 bath

    • 1 reception

  • EPC Rating: E

  • Freehold

Added on

Farr & Farr - Hucclecote

Logo of Farr & Farr - Hucclecote

About this property

  • Full Renovation

  • Detached Bungalow

  • Three Bedrooms

  • Open Plan Living Space

  • Modern Kitchen and Bathroom

  • Utility Room

  • Driveway

  • Front and Rear Garden

  • Cul De Sac

Having undergone an extensive remodel and refurbishment throughout, this three bedroom detached bungalow offers a fantastic opportunity to buy a modern and practical property.

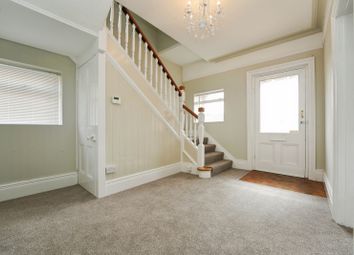
The front door opens into a welcoming hallway with utility room.

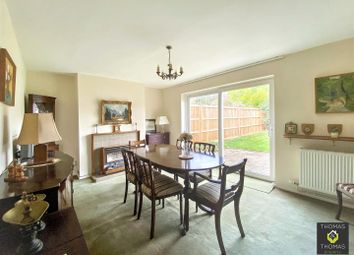
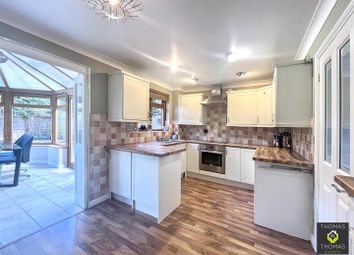
Through the entrance hall is the stunning open plan living / dining room which is bathed in natural light from triple aspect windows. A modern kitchen is well fitted with Corian worktops, a good range of units, fitted oven and dishwasher.

At the rear of the property sit three double bedrooms and a modern bathroom.

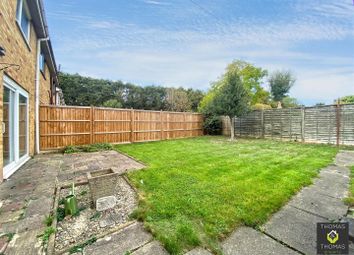
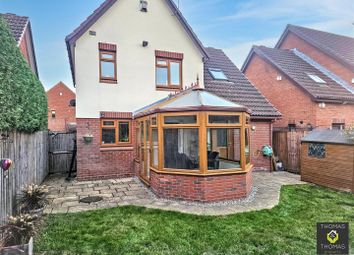
Externally, the South-facing rear garden is a pleasant and private space with an area to lawn and seating. A patio to the side of the property can be accessed from the living room and benefits from evening sunsets. The front garden features lawn and shrubbery with a driveway.

Colerne Drive is a popular location within Hucclecote and offers excellent access to local shops, amenities and bus routes.

Entrance Hall (2.39m x 2.21m)

Composite front door into entrance hall. Lvt flooring. Radiator.

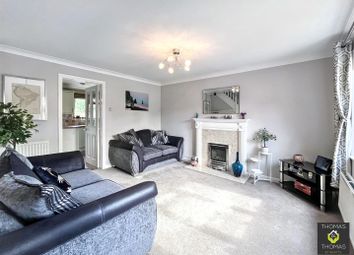
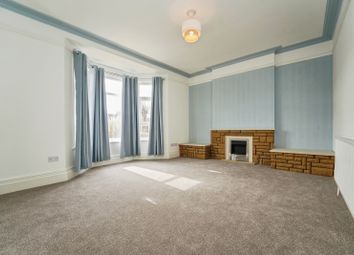
Living / Dining Room (7.88m x 3.29m)

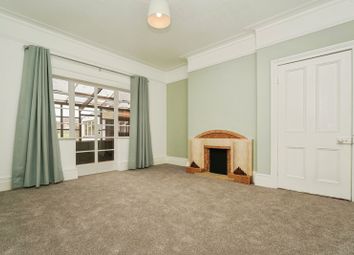
Stunning open plan space with large double glazed window to front and French doors to side. Feature fireplace. Three radiators. Lvt flooring.

Kitchen (3.45m x 2.19m)

Newly fitted kitchen with a good range of wall, base and drawer units. Corian worktop. Composite sink with draining board and mixer tap. Fitted oven. Hob with extractor hood. Fitted dishwasher. Double glazed window and door to rear. Lvt flooring.

Utility Room (2.23m x 2.23m)

Unit with basin and plumbing for washing machine. WC. Double glazed window to side. Lvt flooring.

Internal Hallway (2.98m x 0.85m)

Access to loft via hatch. Lvt flooring. Storage cupboard.

Bedroom One (2.99m x 3.28m)

Double bedroom with double glazed window to rear. Vertical radiator. Lvt flooring.

Bedroom Two (3.18m x 2.97m)

Double bedroom with double glazed window to front. Vertical radiator. Lvt flooring.

Bedroom Three (3.10m x 3.27m)

Double bedroom with double glazed window to rear. Vertical radiator. Lvt flooring.

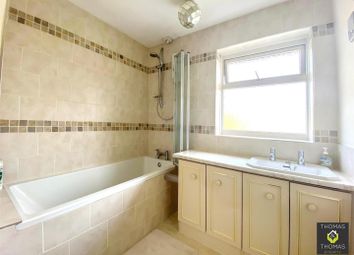
Bathroom (1.93m x 2.32m)

Newly fitted modern bathroom. Double glazed window to side. WC. Basin with cupboard under. Bath with shower over. Heated towel rail. Lvt flooring.

Rear Garden

Pleasant rear garden laid to lawn with mature borders and seating area. Side access. Fence surround.

Front Garden

Front garden which wraps round to the side of the property. Mostly laid to lawn with shrubbery.

Zoopla tools

Stamp duty calculator

Our instant calculator helps you understand how much stamp duty is due on property purchases in England & Northern Ireland. Read the latest stamp duty news

From 1st April 2025 £-

This calculation is intended as a guide only. We are unable to provide financial advice, so it's important to consult with an adviser. It applies to UK residents purchasing residential properties in England and Northern Ireland, but does not apply if the purchase is made through a company.

Local area information

Zoopla insights

Sign in and gain expert analysis to make informed decisions.

More information

  • Tenure

    Freehold

  • Council tax band

    D

  • Ground rent

    £0

See all recent sales in GL3

Property descriptions and related information displayed on this page are marketing materials provided by - Farr & Farr - Hucclecote. Zoopla does not warrant or accept any responsibility for the accuracy or completeness of the property descriptions or related information provided here and they do not constitute property particulars. Please contact Farr & Farr - Hucclecote for full details and further information.