Guide price
£550,000
(£361/sq. ft)
3 bed bungalow for saleGrange Close, Lympstone EX8
3 beds
2 baths
1 reception
1,523 sq. ft
EPC Rating: D
Added on
About this property
Garage and Driveway
Landscaped Front And Rear Gardens
Lympstone Village
Modern Fitted Kitchen With Breakfast Bar
Plenty Of Natural Light
Quiet Cul De Sac Location
Three Bedroom Detached Bungalow
Two Shower Rooms
Description
Guide price £550,000-£575,000
Grange Close is tucked away at the end of a very quiet cul-de-sac, whilst located in the Exe Estuary village of Lympstone.
The bungalow is a gentle walk from the village centre, train station, sailing club and Exe estuary, with plenty of local amenities and a wonderful sense of community.
The entire bungalow boasts a wonderful amount of natural light throughout. On entering through a lovely front conservatory space, you are welcomed into the entrance hall which provides access into all rooms.
To the front, you will find a double bedroom with modern fitted en-suite shower room, along with a further double bedroom down the hallway, as well a single room overlooking the rear garden.
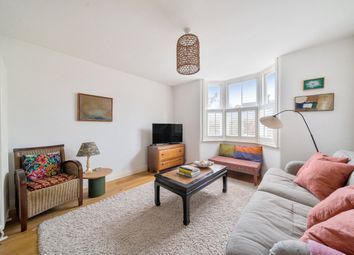
A focal point of this home is the stunning living/dining room with dual aspect windows with views of both the front and rear garden.
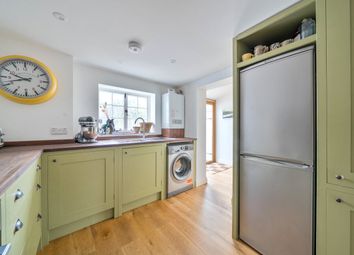
Also located to the rear is a stylish, modern fitted kitchen with some integrated appliances, peninsula unit with wide pan drawers, breakfast bar with stools and rear door leading to garage and steps leading down into the garden via rear porch.
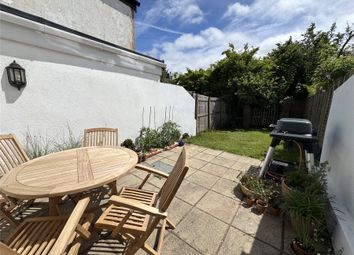
The rear garden offers ample space, with patio/seating area, lawns and gravel section. There is also a generous outbuilding currently being used as an art studio, as well as a fantastic variety of trees, shrubs and plants. The front garden boasts a south westerly aspect to enjoy the evening sun from the conservatory.
The bungalow also benefits from a private driveway and garage with power.
Subject to necessary planning consents, the bungalow offers scope to further extend.
Council Tax Band: D
Tenure: Freehold
Porch
Double glazed sliding doors with tiled flooring leading to inner door to hallway
Entrance
Carpeted, radiator, access to all rooms
Living Room/Diner
Dual aspect front and rear double glazed windows, radiator, carpeted, Sirius Wood burning stove
Kitchen
Rear double glazed window and rear door via porch leading to garage and steps to garden. Kitchen has range of modern wall and base units, integrated oven and hob, integrated fridge, inset sink with drainer, integrated dishwasher, peninsula unit with seating area, radiator, tile effect flooring
Bedroom 1
Front double glazed window, radiator, door to en-suite
En-Suite
Low level WC, wash hand basin, shower cubicle with modern tile surround, heated towel rail
Bedroom 2
Front double glazed window, radiator, hard flooring
Bedroom 3
Rear double glazed window, carpeted, radiator
Shower Room
Side double glazed window, heated towel rail, large walk-in shower cubicle with tile surround, low level WC
Rear Garden
Pretty, enclosed rear garden with wonderful range of mature trees, shrubs and plants. Garden has patio area, lawn section and gravel area as well as outbuilding currently used as an art studio.There is extra storage in the void underneath for garden equipment and side access to front garden
Front Garden
South westerly facing front garden with sloping driveway to garage with electric and plumbing
Zoopla tools
Stamp duty calculator
Our instant calculator helps you understand how much stamp duty is due on property purchases in England & Northern Ireland. Read the latest stamp duty news
This calculation is intended as a guide only. We are unable to provide financial advice, so it's important to consult with an adviser. It applies to UK residents purchasing residential properties in England and Northern Ireland, but does not apply if the purchase is made through a company.
Local area information
Zoopla insights
Sign in and gain expert analysis to make informed decisions.
.png)