Offers in region of
£300,000
(£273/sq. ft)
4 bed semi-detached house for saleKensey Road, Mickleover, Derby DE3
4 beds
3 baths
2 receptions
1,099 sq. ft
EPC Rating: B
Added on
About this property
Three-Storey Three Double Bedroom Semi-Detached Home
Built by Barratt Homes in 2021 - NHBC Guarantee Remaining
Spacious Accommodation of Around 1100 Square Feet
Situated within the popular Four Acres Development on the edge of Mickleover
Entrance Hallway, WC, Study & Superb Open Plan Living Dining Kitchen
Three/Four Double Bedrooms, Contemporary En-Suite Shower Room & Bathroom
Side Driveway & Detached Single Garage
Delightful South Facing Landscaped Rear Garden
Close to First Class Local Shops and Amenities & Open Countryside
John Port School Catchment Area
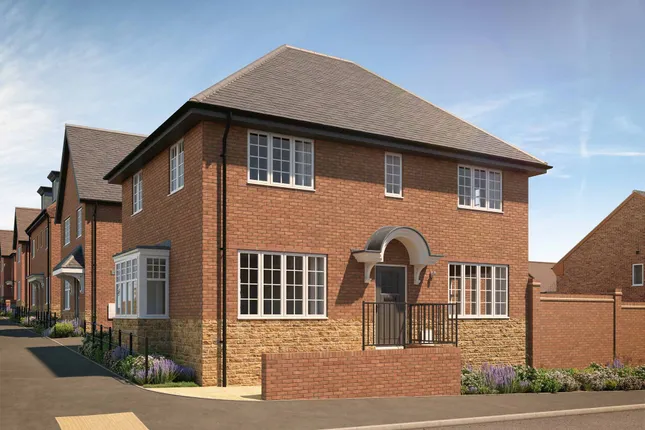
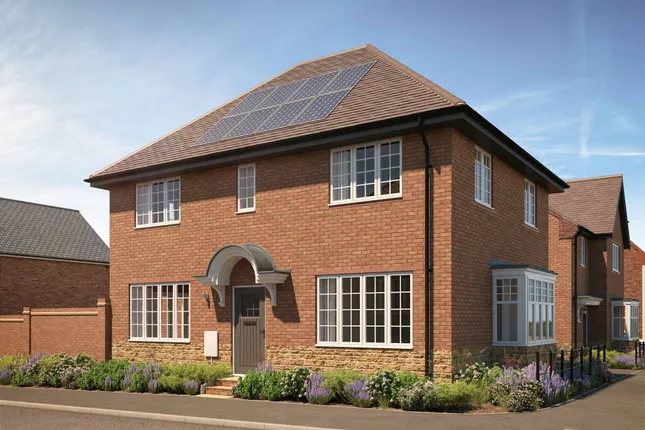
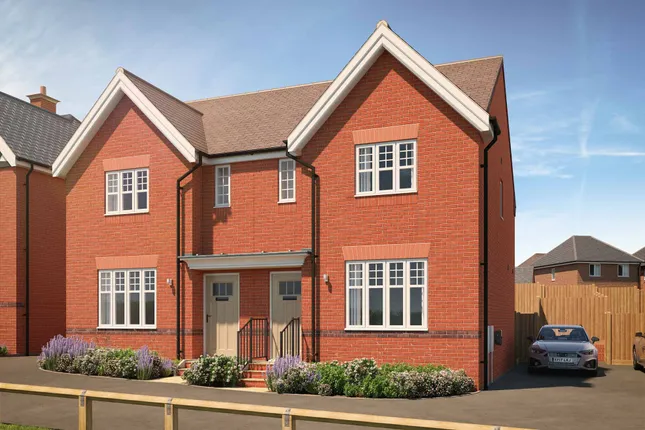
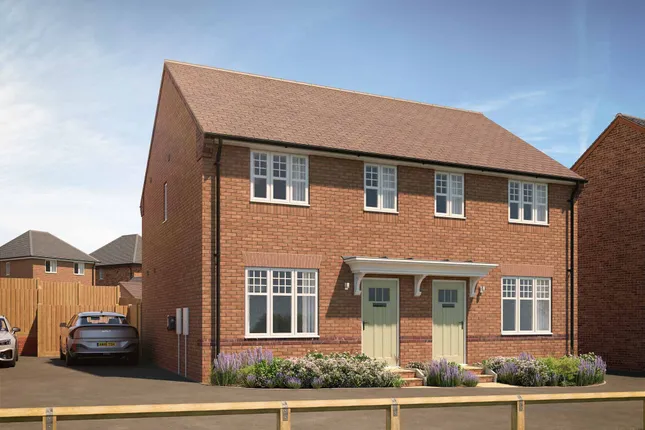
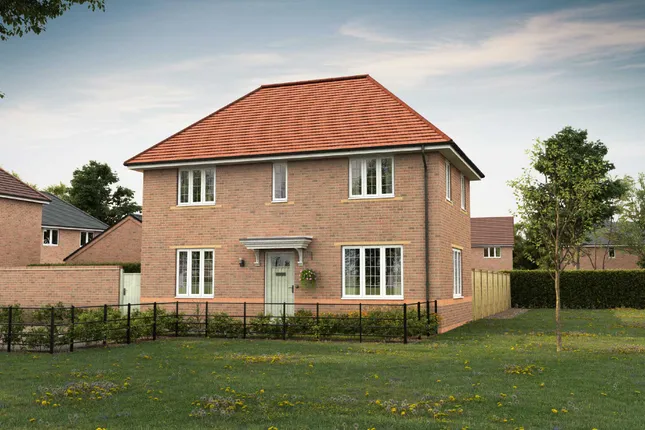
Stylish three storey home with open plan living – A most spacious and beautifully presented three-storey semi-detached home, enjoying a delightful landscaped south-facing rear garden. The property offers approximately 1,100 sq ft of well-planned accommodation and was built by Barratt Homes in 2021. It is situated within the popular Four Acres development on the edge of Mickleover.
The property offers a refined balance of modern design and practical family living. The ground floor briefly comprises an entrance hallway, downstairs wc, study and a superb open-plan living, dining and kitchen area, with French doors opening directly onto the garden. The first-floor landing provides access to a spacious lounge/bedroom and the primary bedroom, which benefits from an en-suite shower room. The second-floor landing leads to two further double bedrooms and a contemporary family bathroom.
Outside, the property benefits from a driveway to the side, providing access to a single detached garage, together with gated access to the delightful landscaped south-facing rear garden.
The ground floor features an entrance hallway with grey wood-effect flooring, study, cloakroom and useful boiler/storage cupboard. The impressive open-plan living kitchen provides a sociable heart to the home, with a generous living/dining area opening onto the rear garden through French doors and matching side windows. The kitchen is fitted with cream high-gloss units, oak-effect work surfaces and a comprehensive range of integrated appliances.
To the first floor are the primary bedroom with rear aspect, built-in blinds and ensuite shower room, together with a versatile second reception room that could alternatively be used as a further bedroom. This room benefits from two front-facing windows with bespoke plantation shutters.
The second floor provides two further bedrooms, one with a Velux window and the other featuring a front-facing dormer, alongside a well-appointed family bathroom with bath and mains-fed shower.
Externally, the property has a small landscaped front garden, tarmac driveway and detached single garage. The delightful rear garden is thoughtfully landscaped, incorporating lawn, raised planting beds, two timber-decked seating areas and a pergola, creating an excellent space for outdoor entertaining and relaxation.
The Location
Mickleover Shopping Precinct provides everything you need, from everyday essentials at Tesco Supermarket, Boots Pharmacy, and Sainsbury’s Local to premium grocery options at M&S Food.
When it comes to dining, The Binary offers a relaxed setting, while Hole in The Wall is a favourite for craft beer enthusiasts. For a leisurely coffee, Java Coffee shop offers expertly brewed drinks in inviting spaces, perfect for catching up with friends.
Beyond its excellent amenities, Mickleover Manor is close to Mickleover Golf Course and Exertion Gym, catering to both golfers and fitness lovers. Families will appreciate having highly regarded independent schools nearby, including Derby Grammar School and Derby High School, offering excellent educational opportunities.
With seamless transport links via the A516 and A38, accessing Derby city centre and beyond is effortless. Whether enjoying the privacy of this exclusive development or exploring the vibrant local scene.
Aml Verification
In accordance with UK Anti-Money Laundering Regulations, all buyers will be required to complete an identity verification check when an offer is accepted. A fee of £25 + VAT per purchaser is payable.
Zoopla tools
Stamp duty calculator
Our instant calculator helps you understand how much stamp duty is due on property purchases in England & Northern Ireland. Read the latest stamp duty news
This calculation is intended as a guide only. We are unable to provide financial advice, so it's important to consult with an adviser. It applies to UK residents purchasing residential properties in England and Northern Ireland, but does not apply if the purchase is made through a company.
Local area information
Zoopla insights
Sign in and gain expert analysis to make informed decisions.
.png)