Guide price

£750,000

4 bed detached house for sale
Main Road, Hawkwell, Hockley SS5

    • 4 beds

    • 5 baths

    • 2 receptions

  • EPC Rating: C

  • Chain free
  • Freehold

Added on

Bear Estate Agents

Logo of Bear Estate Agents

About this property

  • No onward chain

  • Impressive four/five double bedroom, four en-suite detached home

  • Detached garage and driveway for numerous vehicles

  • Completely refurbished to a high standard

  • Stunning open plan kitchen-family room

  • Excellent location, close to schools, amenities and Hockley train station

  • Double storey rear extension completed in 2026

  • Beautiful unoverlooked 100ft garden

  • Luxurious family bathroom with freestanding bath and walk-in shower

  • Viewings highly recommended to truly appreciate all that is on offer

* guide price £750,000 - £775,000 * newly fitted two storey extention * fully modernised throughout * beautiful space * en-suites to all bedrooms * no onward chain * Bear Estate Agents are delighted to present this exceptional fully renovated four-bedroom detached chalet, offering spacious and contemporary family living in a highly sought-after Hockley location. Situated within easy reach of Hockley Station, local amenities, highly regarded schools and the picturesque Hockley Woods, the property also benefits from ample off-street parking, a detached garage and a generous 100ft unoverlooked rear garden.

At the heart of the home is a stunning brand-new kitchen-family room, perfectly complementing the spacious living accommodation created by a substantial two-storey rear extension. The property has been comprehensively renovated throughout to an exceptional standard, offering four generous double bedrooms, each benefiting from its' own stylish en-suite bathroom, alongside an additional contemporary family bathroom, providing an ideal layout for modern family life. Further enhancing this impressive home is a detached garage with a newly installed roof and fresh plastering, together with an outbuilding offering excellent additional storage or versatile space.

Combining high-specification finishes, generous living accommodation and an outstanding location, this beautifully presented home represents a rare opportunity to acquire a truly exceptional family property in the heart of Hockley.

Hallway

Composite door with obscured window to site. Spotlights, two wall mounted radiators, fixed storage cupboards and under stair recess. High gloss wooden flooring throughout.

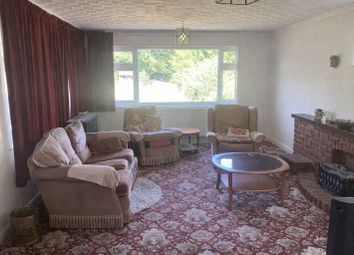
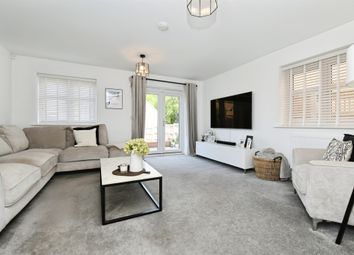
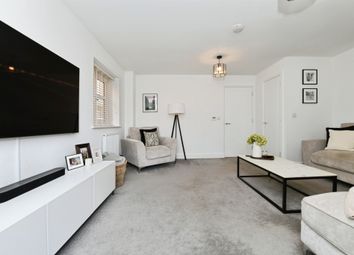
Lounge (3.56m x 3.76m (11'8 x 12'4 ))

Ceiling mounted light fitting, double window to front, window to side, wall mounted radiator and carpeted throughout.

Bathroom (2.29m x 3.00m (7'6 x 9'10))

Ceiling mounted light fitting, obscured window to side, Walk in shower unit, freestanding bath, heated towel rail, wash hand blazing with fitted storage, low-level WC and high gloss wooden flooring throughout.

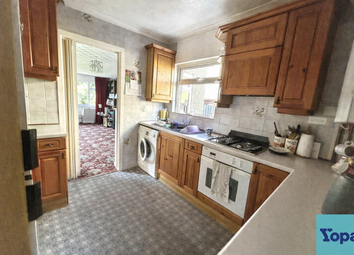
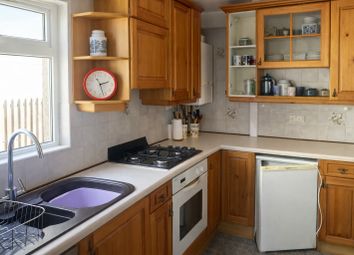
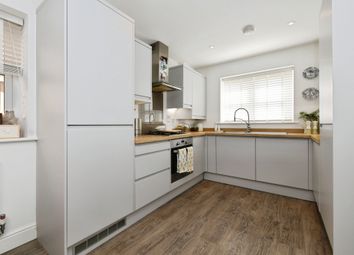
Kitchen/Living Area (6.15m x 6.63m (20'2 x 21'9))

Spotlights with feature hanging lights to kitchen area, window to side, wall mounted radiator, bifold doors to rear garden and high gloss wooden flooring throughout. Range of wall and floor mounted units with breakfast bar including integrated sink and dryer unit, integrated double oven with integrated microwave and hot plate, integrated dishwasher, integrated washer/dryer and fridge/freezer.

Landing

Ceiling mounted light fitting, window to side, Velux window to side, wall mounted radiator and carpeted throughout.

Bedroom One (4.83m x 8.97m (15'10 x 29'5))

Spotlights and ceiling mounted light fitting, two wall mounted radiators, obscured window to side, Walk in storage cupboard, double doors with Juliet balcony and carpeted throughout. Access to ensuite.

Ensuite

Ceiling mounted light fitting, heated towel rail, shower unit, wash handbasin with storage, low-level WC and high gloss wooden flooring throughout

Bedroom Three (4.37m x 3.61m (14'4 x 11'10 ))

Ceiling mounted light fitting, wall mounted radiator, window to side and carpeted throughout. Access to ensuite.

Ensuite

Wall mounted light fitting, heated towel rail, shower unit, wash hand basin with storage, low level WC and high gloss wooden flooring.

Bedroom (3.51m x 3.96m (11'6 x 13'0))

Ceiling mounted light fitting, double window to front, wall mounted radiator and carpeted throughout. Access to ensuite

Ensuite

Spotlight, obscured window to side, heated tail rail, shower unit, wash hand basin with storage, low-level WC and high gloss wooden flooring.

Bedroom Four (3.56m x 3.35m (11'8 x 11'0))

Ceiling mounted light fitting, obscured window to side, wall mounted radiator, fitted wardrobes and carpeted throughout. Access to ensuite.

Ensuite

Spotlight, heated towel rail, shower unit, wash hand basin with storage, low-level WC and high gloss wooden flooring.

Frontage

Shingle driveway for multiple vehicles to front. Additional sideway leads to further parking and entrance door side. Access to rear side gate.

Rear Garden

Access via gate to side and bifold doors in kitchen/diner. Patio area leads to further raised patio, with steps leading to lawn. Mature plants and shrubs to either side. Approximately 100ft.

Garage (2.74m x 5.74m (9'0 x 18'10 ))

Detached garage with Up and over door front fitted with lighting and power throughout.

Zoopla tools

Stamp duty calculator

Our instant calculator helps you understand how much stamp duty is due on property purchases in England & Northern Ireland. Read the latest stamp duty news

From 1st April 2025 £-

This calculation is intended as a guide only. We are unable to provide financial advice, so it's important to consult with an adviser. It applies to UK residents purchasing residential properties in England and Northern Ireland, but does not apply if the purchase is made through a company.

Local area information

Zoopla insights

Sign in and gain expert analysis to make informed decisions.

More information

  • Tenure

    Freehold

  • Council tax band

    E

  • Report this listing
See all recent sales in SS5

Property descriptions and related information displayed on this page are marketing materials provided by - Bear Estate Agents. Zoopla does not warrant or accept any responsibility for the accuracy or completeness of the property descriptions or related information provided here and they do not constitute property particulars. Please contact Bear Estate Agents for full details and further information.