Offers over
£1,750,000
(£509/sq. ft)
5 bed detached house for saleBeechcroft, Chislehurst, Kent BR7
5 beds
2 baths
5 receptions
3,439 sq. ft
EPC Rating: C
Added on
About this property
Premier location
Five bedrooms
Exceptional reception space
3,439 sq ft inc garage
Stunning grounds
Approx. Half an acre
Designed with flair and style
Views towards Chislehurst golf course
Chislehurst High Street 0.5 miles
An architecturally striking and stunningly presented 3,439 sq ft family home set in an exclusive cul-de-sac, with glorious grounds of approximately half an acre and far-reaching views over Chislehurst Golf Course. Whilst the photographs provide a flavour, a personal viewing is the only way to appreciate the flair and meticulous attention to detail the current owners have lavished on this house.
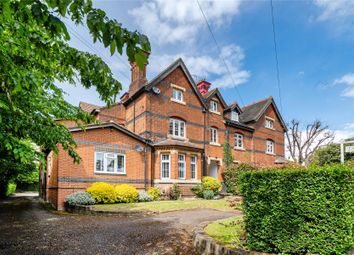
Discreetly positioned behind a beautifully landscaped approach, this impressive contemporary residence combines distinctive architecture with a serene setting. The attractive brick elevations, mature planting and feature pond create a striking arrival, hinting at the quality and individuality that continues throughout the home.
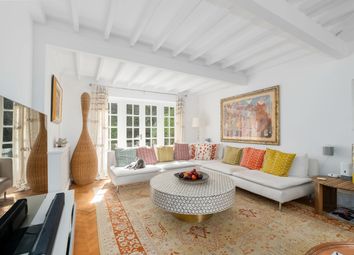
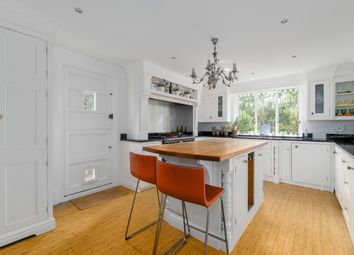
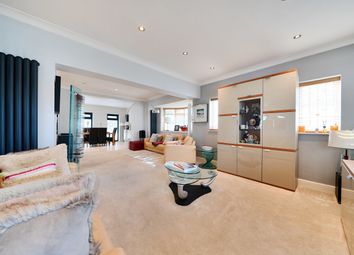
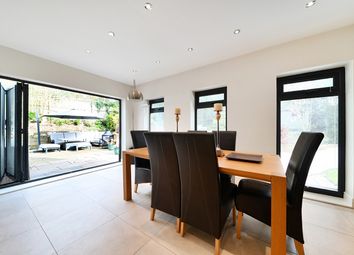
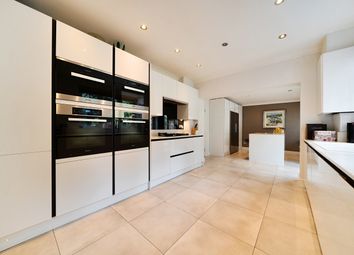
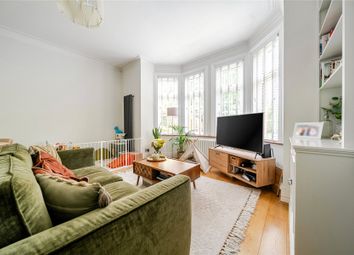
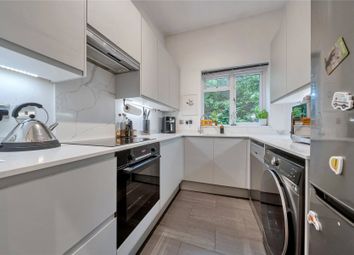
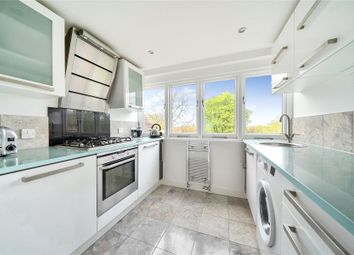
The accommodation comprises five well-appointed reception rooms, including a garden room and a media/family room incorporating a custom-built bar – just perfect for parties! The large SieMatic kitchen has integrated appliances, granite worktops and coordinated flooring, and there is a fitted utility room and guest cloakroom.
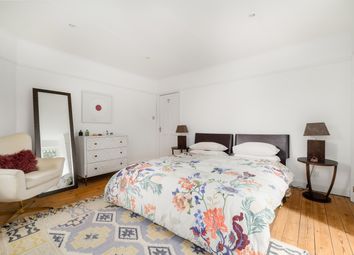
Four bedrooms are fitted with Strachan and Sharp furniture, with the fifth bedroom currently being used as a study. The principal bedroom, with stunning views towards Chislehurst Golf Course, has a dressing room and a stylish en suite, the walls of which are lined with luxurious marble slabs. The family bathroom does not disappoint, with superior bathroom fittings and suite, and once again attractive marble to the walls and floor.
The gardens are a special feature of this property, somewhat Mediterranean in style, with bougainvillea, fig and banana trees, giant ferns and attractive grasses carefully planted to provide a tranquil setting. The patio area is further enhanced by an attractive Koi pond and discreet lighting. The rear landscaped garden extends further to two lawned areas surrounded by mature shrubs. With a computerised irrigation system and pop-up sprinklers, this really is a gardener’s delight!
Nb: Any journey times/distances are approximate and have been taken from Google Maps and
Property & material information
•Electricity: Mains supply
•Gas: Mains supply
•Heating: Gas
•Sewerage: Mains drainage; metered water tbc
•Council Tax: Bromley Borough Band G
•Conservation Area
Broadband and Mobile Coverage
For broadband and mobile phone coverage at the property in question please visit: And respectively.
Important note to potential purchasers:
We endeavour to make our particulars accurate and reliable, however, they do not constitute or form part of an offer or any contract and none is to be relied upon as statements of representation or fact and a buyer is advised to obtain verification from their own solicitor or surveyor.
Zoopla tools
Stamp duty calculator
Our instant calculator helps you understand how much stamp duty is due on property purchases in England & Northern Ireland. Read the latest stamp duty news
This calculation is intended as a guide only. We are unable to provide financial advice, so it's important to consult with an adviser. It applies to UK residents purchasing residential properties in England and Northern Ireland, but does not apply if the purchase is made through a company.
Local area information
Zoopla insights
Sign in and gain expert analysis to make informed decisions.
.png)