£270,000
(£408/sq. ft)
2 bed semi-detached house for saleWishart Drive, Fradley, Lichfield WS13
2 beds
1 bath
1 reception
662 sq. ft
EPC Rating: B
Added on
About this property
Ideal for first time buyers
Driveway parking
Great commuter access to the A38
Popular fradley location
UPVC double-glazing
Landscaped rear garden
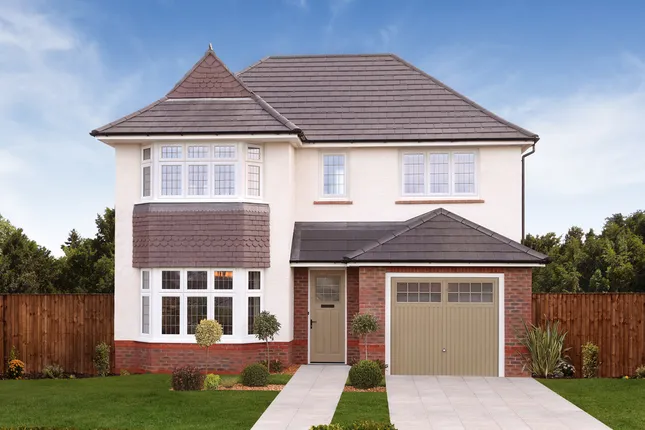
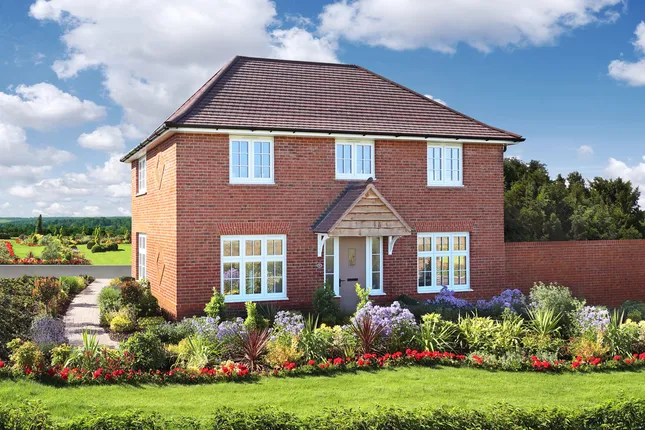
Bellway almond style
Council tax band - B
EPC rating - B
This beautifully presented and well positioned two-bedroomed Bellway Almond style semi-detached is located on the sought-after Sheasby Park development in Fradley. It is ideal for first time buyers, and commuters, situated in a perfect position for transport links via the A38, M6 to Birmingham, Derby and Lichfield. Benefitting from Gas Central Heating and UPVC double-glazing. In brief, the property comprises of; Entrance Hallway, Guest WC, Living Room and Kitchen. First Floor Landing, Bedroom One, a Bathroom, Airing Cupboard and Bedroom Two. Garden to the Rear and Driveway Parking to the Front. EPC rating - B
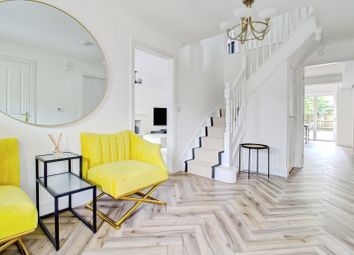
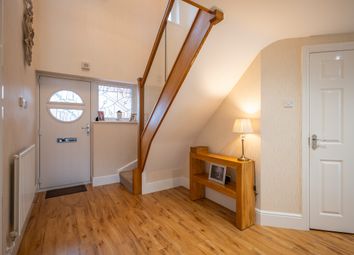
Entrance Hallway
Accessed via a composite front entrance door, with a ceiling light point, a radiator and tiled flooring
Guest Wc
Having a pedestal hand wash basin, a concealed cistern WC, part tiling to walls, two ceiling light points, a radiator and tiled flooring.
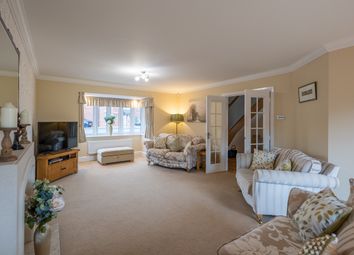
Living Room
Having two ceiling light points, a UPVC double-glazed window to the front aspect, a radiator and vinyl flooring.
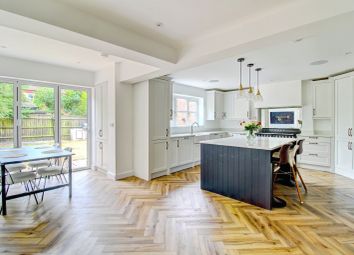
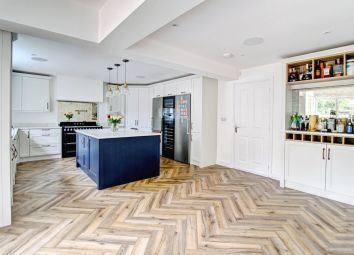
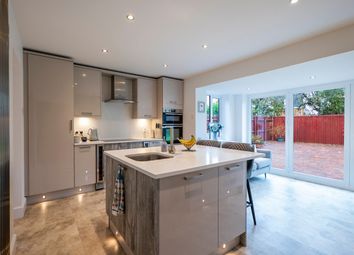
Dining Kitchen
Having a range of wall and base units with rolltop surfaces, stainless steel sink and drainer, electric oven with induction hobs, extractor hood, glass upstands, a radiator, integrated fridge-freezer and space for a washing machine. Having a storage cupboard housing the combi boiler, UPVC double-glazed French doors into the rear garden, x 5 spotlights, x 4 downlights, a ceiling light point and tiled flooring.
First Floor Landing
Having carpeted flooring, a radiator, an airing cupboard, a ceiling light point and a loft hatch providing access into the loft space.
Bedroom One
Having carpeted flooring, a radiator, a UPVC double-glazed window to the rear aspect and a ceiling light point.
Bedroom Two
Having carpeted flooring, a radiator, a UPVC double-glazed window to the front aspect and a ceiling light point.
Bathroom
Having tiled flooring, a panelled bath with an overhead electric shower fitment, a pedestal hand wash basin, a towel radiator, a concealed cistern WC, x 5 spotlights and part tiling to walls.
Outside
The front of the property is set back from the road having a tarmacadam driveway providing off-road parking for two cars, established shrubs, small bushes, pebble infill, a wall mounted light point, a slabbed pathway to the front door and a timber pedestrian gate to the side of the property giving access to the rear garden.
The rear garden has a lawn, raised flower beds, a useful timber storage shed, x 2 slabbed patio seating areas, pebble infill, a wall mounted light point and slabbed pathway to the pedestrian gate.
Agents Note
**Should you proceed with an offer on this property we have a legal obligation to perform Anti Money Laundering checks on behalf of hmrc. We use our compliance partner, Coadjute, to perform these checks, for which they charge a fee.** This charge in non refundable
Zoopla tools
Stamp duty calculator
Our instant calculator helps you understand how much stamp duty is due on property purchases in England & Northern Ireland. Read the latest stamp duty news
This calculation is intended as a guide only. We are unable to provide financial advice, so it's important to consult with an adviser. It applies to UK residents purchasing residential properties in England and Northern Ireland, but does not apply if the purchase is made through a company.
Local area information
Zoopla insights
Sign in and gain expert analysis to make informed decisions.
.png)