£480,000
(£207/sq. ft)
4 bed detached house for saleUplands Crescent, Uplands, Swansea SA2
4 beds
2 baths
2 receptions
2,315 sq. ft
EPC Rating: D
Added on
About this property
Offered for sale with no onward chain
Spacious and versatile accommodation arranged over three floors
Substantial four-bedroom semi-detached home extending to approximately 2,314 sq ft
Generous living areas including living room, dining room and kitchen/breakfast room
Ground floor utility room, rear porch, and WC for added convenience
Four well-proportioned bedrooms with two bathrooms and a separate shower room
Courtyard rear garden with driveway providing valuable off-road parking
Excellent access to independent shops, cafés, pubs, and strong transport links
EPC - D
Ideally positioned in the ever popular Uplands, this substantial four bedroom semi detached home extends to an impressive 2314 sq ft and is offered for sale with no onward chain. The setting is one of its strongest assets, with a lively mix of independent shops, cafés, pubs and excellent transport links all within easy reach, creating a lifestyle that is both convenient and vibrant.
Set along Uplands Crescent, the property offers a generous and versatile layout arranged over three floors, well suited to modern family living. The ground floor comprises a welcoming hallway, living room, dining room, a spacious kitchen and breakfast room, rear porch, utility room and WC. The first floor provides three well proportioned bedrooms alongside a bathroom and separate shower room, while the second floor adds a further bedroom and an additional bathroom, offering flexibility for guests, workspace or growing families.
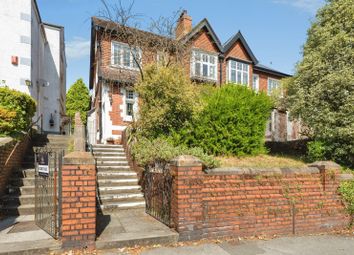
Outside, the approach is elevated with steps leading to the front door, complemented by a neatly maintained lawn. To the rear, a courtyard garden and driveway provide practical outdoor space and valuable off road parking.
A home of notable scale in a sought after location, offering both modern, character and well worth viewing.
The Accommodation Comprises
Ground Floor
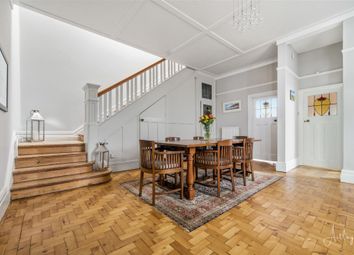
Hallway (7.74m x 3.30m (25'5" x 10'10"))
Entered via the front door, this bright and welcoming room features two double-glazed windows to the front and side, allowing for plenty of natural light. The space is finished with wooden flooring and benefits from two radiators.
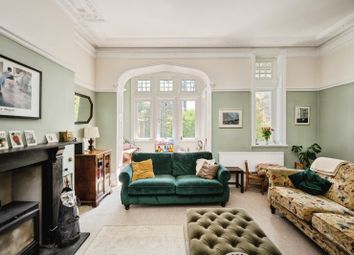
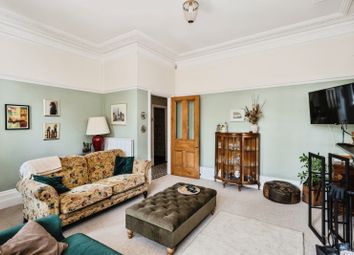
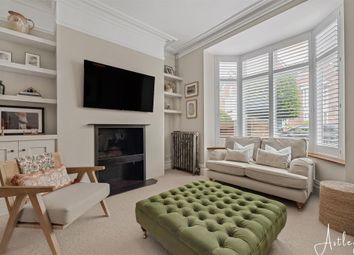
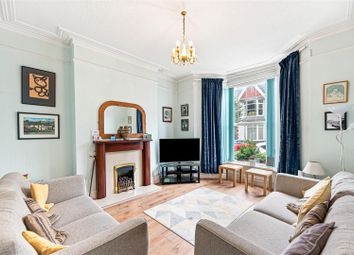
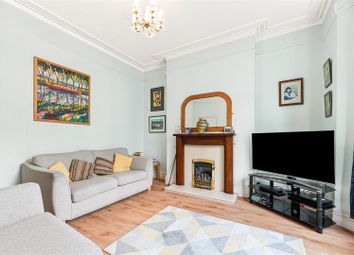
Living Room (5.84m x 5.09m (19'2" x 16'8"))

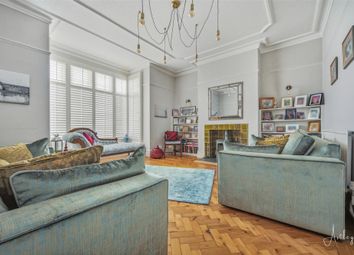
This well-presented room features two double-glazed windows to the front and side. A wall-mounted electric fire provides a stylish focal point, complemented by a picture rail and decorative coving with an elegant ceiling rose. The room is finished with laminate flooring and includes a radiator.


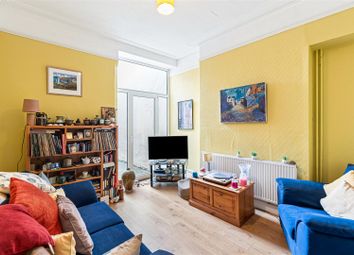
Dining Room (5.61m x 3.85m (18'5" x 12'8"))
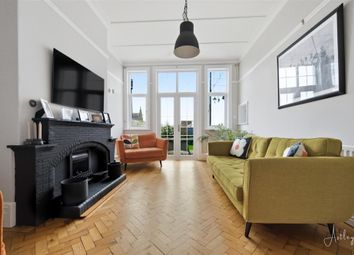
Patio doors leading to rear, picture rail, decorative to ceiling with ceiling rose, laminate flooring, two radiators.
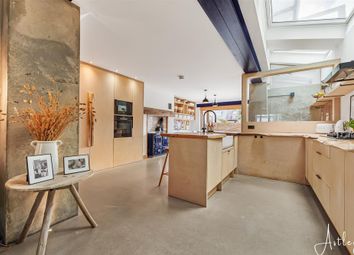
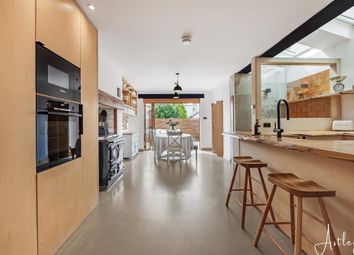
Kitchen/Breakfast Room (10.41m x 3.30m (34'2" x 10'10"))
Fitted with a matching range of base and wall-level units with worktop space over, this kitchen offers both practicality and style. It features a 1+1/2 bowl sink unit, integrated appliances and space for a fridge, freezer and cooker, along with a gas hob and extractor hood above. Double-glazed box windows to the sides, while vinyl flooring and three radiators.
Rear Porch (1.07m x 1.33m (3'6" x 4'4"))
Vinyl flooring, radiator.
Utility Room (2.00m x 3.30m (6'7" x 10'10"))
Two double glazed windows to side and rear, plumbing for washing machine, vent for tumble dryer, vinyl flooring, radiator.
Wc (1.02m x 1.50m (3'4" x 4'11"))
Fitted two piece suite comprising, wash hand basin and WC, vinyl flooring.
First Floor
Landing (4.13m x 2.44m (13'7" x 8'0"))
Two double glazed windows to front and side, fitted carpet, two radiators.
Master Bedroom (4.61m x 4.89m (15'1" x 16'1"))
This comfortable room features two double-glazed windows to the front. It benefits from a fitted wardrobe providing useful storage, along with a fitted carpet and a radiator completes the space.
Bedroom 2 (3.76m x 3.85m (12'4" x 12'8"))
Double glazed window to rear, fitted wardrobe, fitted carpet, radiator.
Bedroom 3 (4.25m x 2.59m (13'11" x 8'6"))
Box double glazed window to side, fitted carpet, radiator.
Shower Room (2.49m x 2.59m (8'2" x 8'6"))
Fitted with a three-piece suite comprising a shower cubicle, wash hand basin, and WC. It also benefits from a useful storage cupboard, vinyl flooring, a heated towel rail and an additional radiator. Two frosted double-glazed windows to the side.
Bathroom (2.64m x 3.48m (8'8" x 11'5"))
Fitted with a three-piece suite comprising a bath with shower attachment, wash hand basin, and WC. The space is finished with vinyl flooring and benefits from two radiators and a heated towel rail. With a frosted double-glazed window to the side.
Second Floor
Landing (3.98m x 3.71m (13'1" x 12'2"))
Double glazed window to side, two skylights, fitted carpet, radiator.
Bedroom 4 (6.29m x 3.52m (20'8" x 11'7"))
This bright and versatile room features a double-glazed window to the rear along with two skylights. It also benefits from storage within the eaves, fitted carpet.
Bathroom (2.21m x 3.71m (7'3" x 12'2"))
Fitted four suite with comprising, bath with shower cubicle, wash hand basin and WC. Skylight, vinyl flooring, radiator, heated towel rail.
External
To the front of the property, steps lead up to the front door, alongside a well-maintained lawn area that adds to the property's kerb appeal.
Rear Garden
To the rear of the property, there is a courtyard area along with a driveway, providing useful outdoor space and off-road parking.
Outbuilding
Double glazed window to rear, two doors.
Aerial Images
Agents Note
Tenure _ Freehold
Council Tax Band - G
Parking - Driveway at rear and on street parking
Services - Services - Mains electric. Mains sewerage. Mains Gas. Mains Water.
Mobile coverage - EE Vodafone Three O2
Broadband - Standard - 6 Mbps Superfast 80 Mbps Ultrafast 1800 Mbps
Satellite / Fibre TV Availability - BT Sky Virgin
Zoopla tools
Local area information
Zoopla insights
Sign in and gain expert analysis to make informed decisions.
.png)