£185,000
2 bed semi-detached house for saleDragon Lane, Whiston, Prescot L35
2 beds
1 bath
2 receptions
EPC Rating: D
Added on
About this property
Beautifully presented two-bedroom semi-detached home
Immaculately maintained and ready to move straight into
Attractive, established rear garden with mature planting and several seating areas
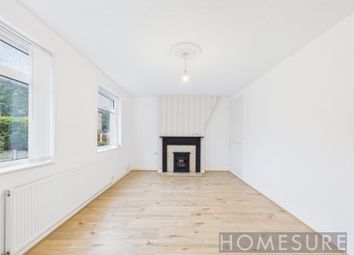
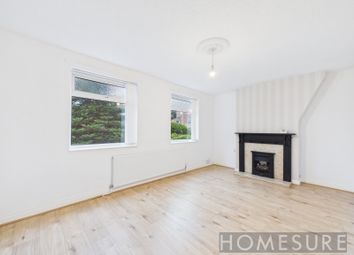
Spacious lounge with feature fireplace
Separate dining room with French doors opening directly onto the garden
Fitted kitchen with integrated appliances
Modern family bathroom
Generous off-road parking to the front
Ideally located within walking distance of Whiston Hospital and Whiston train station
Excellent access to local schools, amenities and transport links
A beautifully presented and much-loved two-bedroom semi-detached home, offering attractive living accommodation, generous off-road parking and a particularly impressive established rear garden.
Carefully maintained throughout, the property provides an excellent opportunity for buyers seeking a home they can move straight into and enjoy.
The ground floor comprises a welcoming entrance hall, an attractive lounge with feature fireplace, a separate dining room with French doors opening directly onto the rear garden, and a fitted kitchen with integrated appliances.
To the first floor are two well-proportioned bedrooms, together with a modern family bathroom fitted with a three-piece suite.
A particular highlight of the property is the beautifully tended rear garden, thoughtfully landscaped with established shrubs, floral displays and inviting seating areas. This delightful outdoor space provides an ideal setting for relaxing, entertaining and enjoying the warmer months.
To the front, the property benefits from generous off-road parking.
The location is another key advantage, being within walking distance of Whiston Hospital and Whiston train station, while local schools, amenities and transport links are also within easy reach.
Combining excellent presentation, generous outdoor space and a convenient location, this lovely home is sure to appeal to a wide range of buyers.
**Early viewing is strongly recommended to fully appreciate everything this wonderful property has to offer.**
**EPC Rating: D**
Entrance Hall
Welcoming entrance hall with parquet-effect laminate flooring and staircase leading to the first floor.
Lounge (4.42m x 3.78m (14'6 x 12'5))
UPVC double glazed bay window to the front aspect. Parquet effect laminate flooring. Feature marble fireplace with a marble inset and hearth.
Dining Room (4.72m x 2.36m (15'6 x 7'9))
UPVC double glazed french doors leading to the rear garden. Ceramic tiled flooring. Central heating radiator. Understairs storage cupboard.
Kitchen (3.15m x 2.77m (10'4 x 9'1))
UPVC double glazed window to the rear aspect and part glazed door to the side. Fitted with a range of wall and base units comprising of cupboards, drawers and contrasting work surfaces and incorporating a single bowl sink unit with mixer tap. Integral appliances include a fridge freezer and dishwasher and a free standing range cooker with extractor hood. Brick effect tiled splashbacks.
Landing
UPVC double glazed window to the side aspect. Doors to all rooms
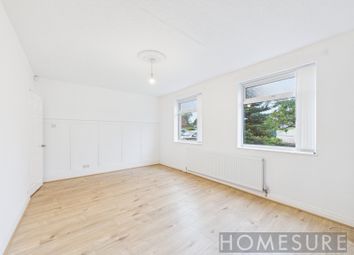
Bedroom One (4.11m x 3.81m (13'6 x 12'6))
UPVC double glazed bay window to the front aspect. Laminate wood effect flooring. Central heating radiator. Two built in storage cupboards.
Bedroom Two (2.92m x 2.59m (9'7 x 8'6))
UPVC double glazed window to the rear aspect. Laminate wood effect flooring. Central heating radiator.
Bathroom
UPVC double glazed window to the rear aspect. Fitted with a three piece suite comprising of a 'P' shaped bath with overhead waterfall shower and glass screen, a wash hand basin and a low level wc. Heated towel rail. Tiled walls.
External
At the rear of the property is a beautifully maintained paved garden with established shrubs and floral displays. Seating area. Gate to the front
At the front is ample parking for two cars.
Agents Notes
Please note this property is leasehold. The length of the lease is 999 years from 22nd June 1939. The ground rent is £4.00 per year
Zoopla tools
Stamp duty calculator
Our instant calculator helps you understand how much stamp duty is due on property purchases in England & Northern Ireland. Read the latest stamp duty news
This calculation is intended as a guide only. We are unable to provide financial advice, so it's important to consult with an adviser. It applies to UK residents purchasing residential properties in England and Northern Ireland, but does not apply if the purchase is made through a company.
Local area information
Zoopla insights
Sign in and gain expert analysis to make informed decisions.
More information
Tenure
Leasehold (912 years)
Service charge
Council tax band
B
Ground rent
£4
Ground rent date of next review
.png)