£365,000

3 bed detached house for sale
Lambourne Way, Heckington, Sleaford, Lincolnshire NG34

    • 3 beds

    • 2 baths

    • 3 receptions

  • EPC Rating: C

  • Freehold

Added on

Winkworth - Sleaford

Logo of Winkworth - Sleaford

About this property

  • Spacious Three Bedroom Detached Family Home

  • Originally Built As A Four Bedroom Property

  • Newly Fitted Kitchen & Utility Room

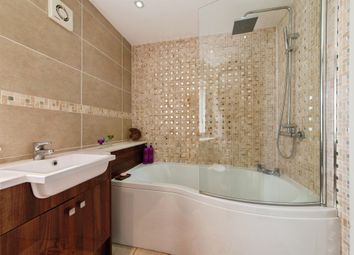
  • New Bathroom & En-Suite Shower Room

  • Lounge With Feature Gas Fire

  • Double Garage With Electric Doors & EV Charger

  • Fully Insulated Workshop With Power & Lighting

  • New Flooring, Internal Doors & Redecoration Throughout

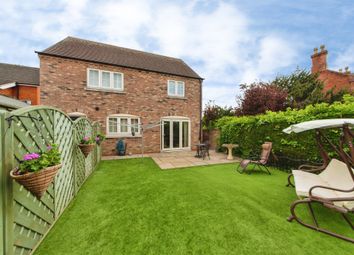
  • Landscaped Rear Garden With New Patio & Fencing

  • Popular & Well-Served Village Of Heckington

This substantial detached family home offers an impressive amount of space, including the garages and has been extensively improved by the current owners. Originally designed as a four-bedroom property, the first-floor layout has been altered to create three particularly generous bedrooms, alongside two bathrooms.

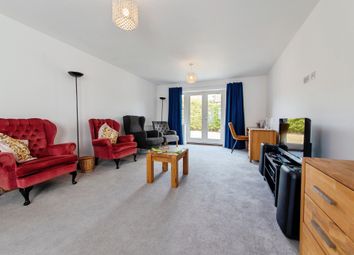
The ground floor provides plenty of room for family life, beginning with a spacious entrance hall and WC. The lounge is a comfortable reception room with a bay window to the front and a feature gas fire, while the separate dining room opens directly into the conservatory, providing an additional seating area overlooking the rear garden.

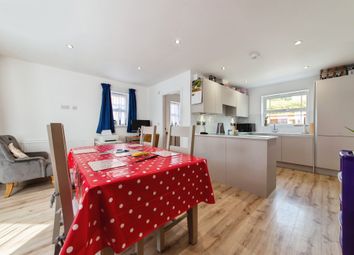
A real highlight is the recently fitted kitchen, finished with modern grey units, generous worktop space and a range of integrated appliances including a fridge/freezer and dishwasher. This continues through into the adjoining utility area, where there is an integrated washing machine and tumble dryer together with further useful storage. The property has also benefited from new flooring, new internal doors, skimmed ceilings and redecoration throughout, giving the accommodation a fresh and well-maintained feel.

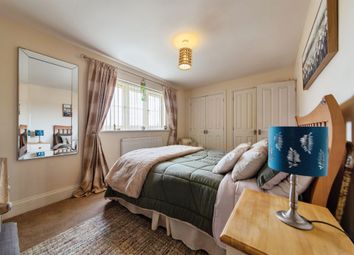
Upstairs, the master bedroom is an excellent size and benefits from its own recently refitted en-suite shower room. Bedroom two is another particularly large double bedroom, having previously formed part of the original four-bedroom arrangement, while bedroom three also provides good-sized accommodation. The family bathroom has also been replaced and finished in a modern style.

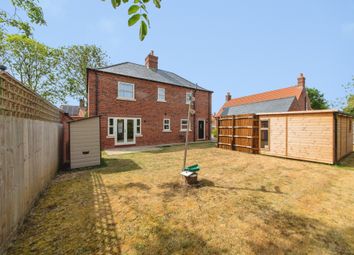
Outside, the property is approached by a generous driveway providing ample off-road parking and access to the two garages, one with electric up-and-over doors. An EV charging point has also been installed. The front and rear boundaries have benefited from new fencing, while the enclosed rear garden is attractively arranged with a lawn, established planting and a new patio, providing an excellent space for outdoor seating and entertaining.

Another excellent feature is the detached workshop, which is fully insulated and benefits from power, lighting and its own separate fuse board, making it ideal for hobbies, storage or use as a workspace. Further improvements include a Worcester Bosch boiler, fully working alarm system and a boarded and insulated loft.

The property is situated in the highly popular and well-served village of Heckington, which offers an excellent range of everyday amenities including shops, a Co-op, doctors' surgery, pharmacy, primary school, pubs and takeaways. The village also benefits from its own railway station, providing useful connections towards Sleaford, Boston and beyond, while the historic eight-sailed Heckington Windmill and the renowned annual Heckington Show add to the village's strong sense of community. For a wider range of shopping, leisure and secondary schooling, the market town of Sleaford is within easy reach.

Overall, this is a spacious and exceptionally well cared-for family home which has seen a considerable programme of improvements, combining generous accommodation with excellent garaging, workshop facilities and an attractive garden, all within one of the area's most sought-after villages.

Hall

WC

Lounge (5.56m x 3.23m)

Dining Room (3.18m x 3.23m)

Conservatory (2.62m x 3.53m)

Kitchen (3.15m x 3.73m)

Utility Room (4.72m x 2.8m)

Garage/Store (4.42m x 2.8m)

Garage (5.61m x 2.74m)

Landing

Bedroom One (5.23m x 3.45m)

En-Suite

Bedroom Two (4.5m x 5.46m)

Bedroom Three (4.24m x 2.8m)

Family Bathroom

Agents Note

Please note that prior to acceptance of any offer, Waldeck Snarey & Brown Ltd t/a Winkworth are required to verify the identity of the buyer to comply with the requirements of the Money
Laundering, Terrorist Financing and Transfer of Funds (Information on the Payer) Regulations 2017. We are most grateful for your assistance with this.
These images are artificially enhanced for marketing purposes. If you have any questions please contact us.

Zoopla tools

Stamp duty calculator

Our instant calculator helps you understand how much stamp duty is due on property purchases in England & Northern Ireland. Read the latest stamp duty news

From 1st April 2025 £-

This calculation is intended as a guide only. We are unable to provide financial advice, so it's important to consult with an adviser. It applies to UK residents purchasing residential properties in England and Northern Ireland, but does not apply if the purchase is made through a company.

Local area information

Zoopla insights

Sign in and gain expert analysis to make informed decisions.

More information

  • Tenure

    Freehold

  • Council tax band

    D

  • Report this listing
See all recent sales in NG34

Property descriptions and related information displayed on this page are marketing materials provided by - Winkworth - Sleaford. Zoopla does not warrant or accept any responsibility for the accuracy or completeness of the property descriptions or related information provided here and they do not constitute property particulars. Please contact Winkworth - Sleaford for full details and further information.