Offers in region of
£475,000
(£432/sq. ft)
3 bed semi-detached house for saleTavistock Road, Basildon SS15
3 beds
2 baths
1 reception
1,100 sq. ft
Added on
About this property
Driveway
Large Garden
Close To Amenities
Amazing Location
Off street parking
Heavily Extended To The Side & Rear
Garage
Ideal For Families
Walk to Station
Prepare to be impressed by this extended family residence, offering an abundance of versatile living accommodation, generous room proportions and a wonderful sense of privacy, all set within one of Basildon's most established residential locations.
From the moment you arrive, the property makes an immediate statement with its attractive frontage and private driveway providing ample off-street parking. Step inside and you'll discover a home that has been thoughtfully extended throughout to create the perfect environment for modern family living.
The spacious and flexible accommodation offers an excellent balance of living and entertaining space, making it ideal for growing families, those who work from home, or buyers simply seeking room to spread out. Light-filled interiors and well-proportioned rooms combine to create a welcoming home that is ready to be enjoyed.
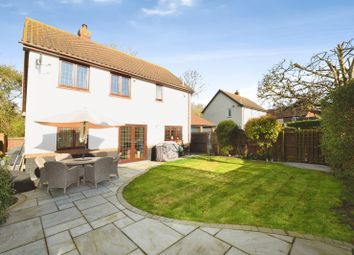
Outside is where this property truly shines. The amazing private rear garden provides a fantastic retreat from the hustle and bustle of everyday life. Whether you're entertaining guests, enjoying summer barbecues, watching the children play or simply unwinding after a long day, this impressive outdoor space offers something for everyone.
Families will appreciate the excellent selection of nearby schools, including The James Hornsby School, The Phoenix Primary School, Millhouse Primary School, Janet Duke Primary School, and Laindon Park Primary School & Nursery, all within easy reach.
Conveniently located for local amenities, transport links and Laindon Station, this outstanding home perfectly combines space, practicality and lifestyle appeal.
Key Features
Substantial semi-detached family home
Extended throughout
Exceptional living accommodation
Amazing private rear garden
Private driveway with ample parking
Spacious and versatile layout
Ideal for growing families
Excellent access to local schools
Convenient for transport links and amenities
Viewing Highly Recommended
Rarely do homes of this size and versatility come to market. Offering extensive living space, a fantastic private garden and a highly convenient location, this is a property that must be viewed to fully appreciate everything it has to offer.
Council Tax Band D
Freehold
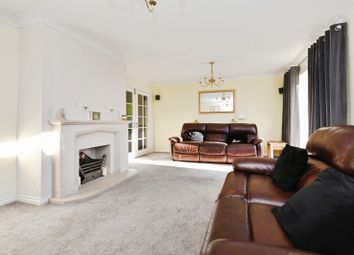
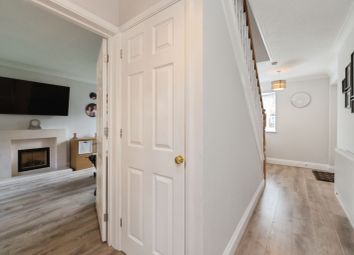
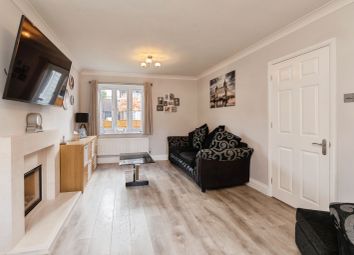
Lounge (25.2 x 9.8)
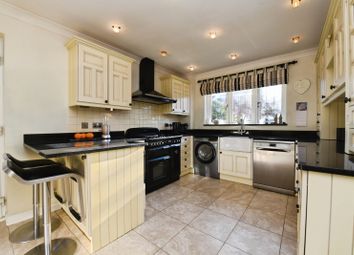
Kitchen (9.3 x 22.4)
Dining Area (9.2 x 11.9)
W/C Shower Room (6.10 x 5.9)
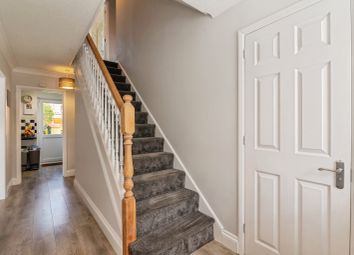
Entrance Hall (14.10 x 7.1)
Master Bedroom (12.5 X 12.4)
Bedroom 2 (10.6 x 10.11)
Bedroom 3 (9.4 x 8.3)
Bathroom (5.10 x 7.5)
Zoopla tools
Stamp duty calculator
Our instant calculator helps you understand how much stamp duty is due on property purchases in England & Northern Ireland. Read the latest stamp duty news
This calculation is intended as a guide only. We are unable to provide financial advice, so it's important to consult with an adviser. It applies to UK residents purchasing residential properties in England and Northern Ireland, but does not apply if the purchase is made through a company.
Local area information
Zoopla insights
Sign in and gain expert analysis to make informed decisions.
.png)