Just added

Offers in region of

£145,000

2 bed flat for sale
Phoebe Road, Copper Quarter, Pentrechwyth, Swansea, West Glamorgan SA1

    • 2 beds

    • 2 baths

    • 1 reception

  • Leasehold

Added on

eXp World UK

Logo of eXp World UK

About this property

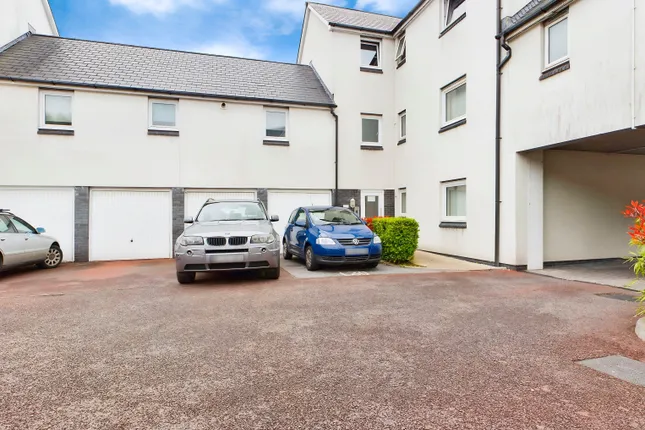
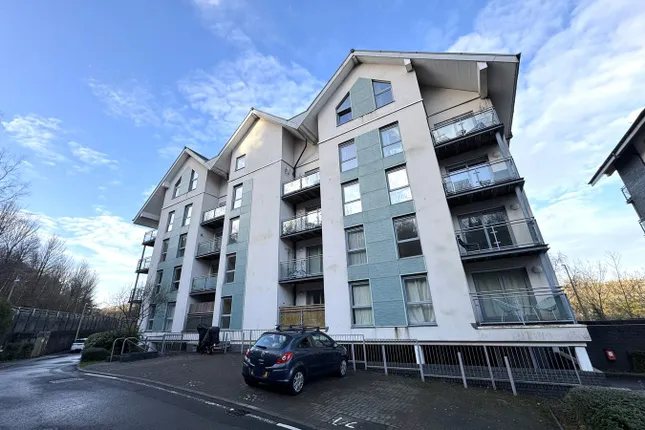
  • A Beautifully Presented Two Bedroom Coach House Style Apartment Situated In Phoebe Road, Copper Quarter

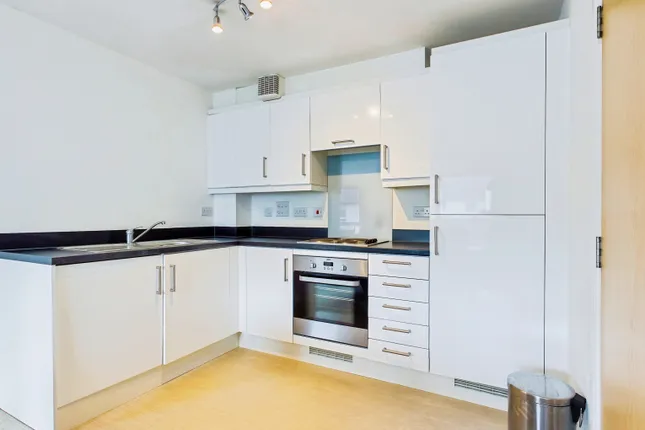
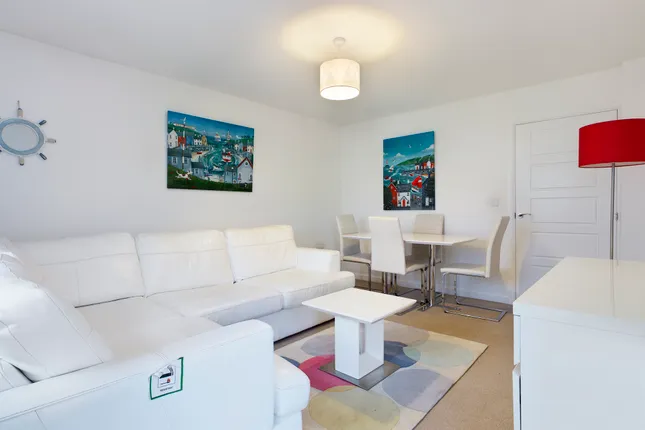
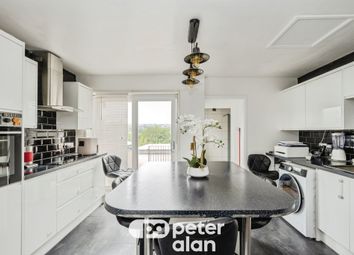
  • Modern Open Plan Kitchen With Integrated Appliances/Diner/Living Area

  • New Bathroom & En-Suite To Master

  • Built In 'Sharps' Wardrobes

  • Allocated Parking Space & Visitor Spaces

  • Close To Swansea City Centre & Train Station

  • EPC Rating - New Awaited

  • Council Tax Banding - D

  • Ideal ftb or Investment

  • Please Quote RR18011 when enquiring about the property

Discover this beautifully presented two-bedroom coach house style apartment, perfectly situated in Phoebe Road, Copper Quarter. This modern residence offers contemporary living spaces, ideal for those seeking a stylish and convenient home close to Swansea City Centre.

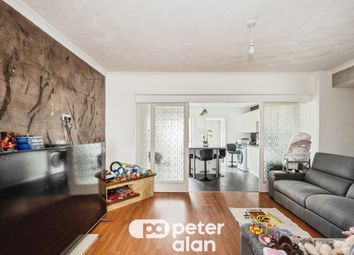
The heart of this apartment is the modern open-plan kitchen, diner, and living area. Thoughtfully designed, the kitchen boasts integrated appliances, creating a seamless and functional space for everyday life and entertaining. The bright and airy living area provides a comfortable retreat.

The master bedroom benefits from a newly fitted en-suite, offering a private and luxurious space. Built-in 'Sharps' wardrobes provide excellent storage solutions, maintaining a clutter-free environment. A further well-proportioned bedroom and a newly updated bathroom complete the accommodation, finished to a high standard. This property also benefits from a boarded attic, offering additional storage space.

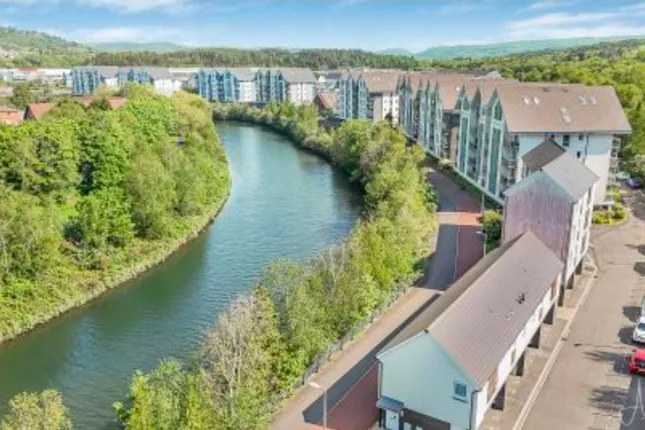
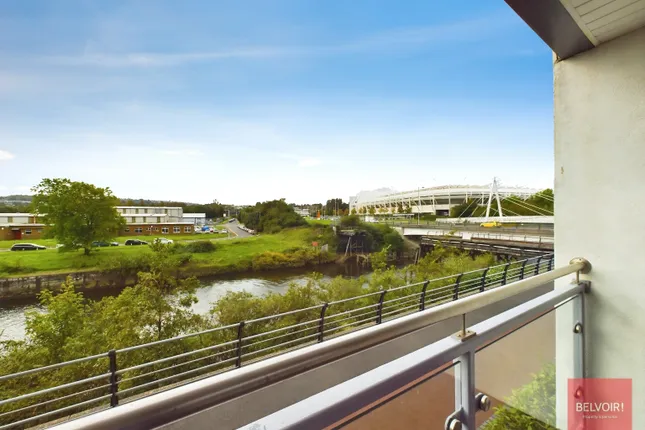
Externally, the property includes an allocated parking space for convenience, with additional visitor spaces available. Its prime location in Copper Quarter provides easy access to Swansea City Centre and the train station, making it an excellent choice for commuters or those who enjoy city amenities.

This apartment is an ideal opportunity for first-time buyers or investors looking for a well-maintained property in a desirable location.

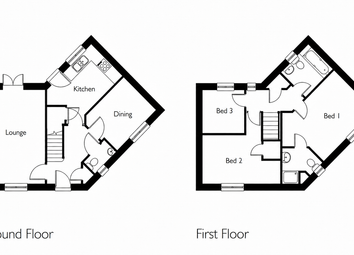
Accommodation

First Floor

Accessed via communal entrance door with steps to the first floor and access into No. 10.

Hallway

Recently redecorated, with a door providing access to the communal hallway, UPVC double-glazed window to the rear, radiator, useful built-in storage cupboard and airing cupboard housing the gas combi central heating boiler, loft access.

Lounge (4.11m x 3.29m (13’ 6” x 10’ 10”))

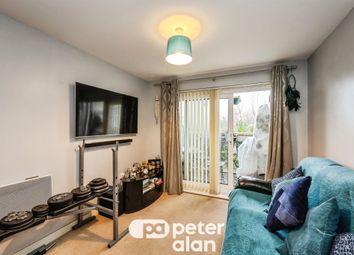
A well-proportioned and inviting lounge, recently decorated and benefiting from a UPVC double-glazed window overlooking the front aspect, radiator and access through to the kitchen.

Kitchen (1.99m x 2.58m (6’ 6” x 8’ 6”))

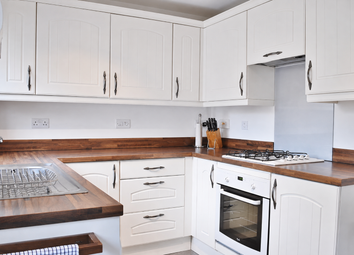
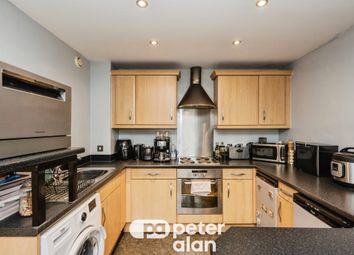
A stylish, recently installed kitchen fitted with a range of matching wall and base units, work surfaces, integrated four-ring induction hob and electric oven with extractor hood above. Further features include a separate fridge and freezer, stainless steel sink unit, plumbing for a washing machine and attractive wood-effect flooring.

Bathroom

Contemporary bathroom comprising a panelled bath with rainforest-style shower attachment over, vanity-style wash hand basin and low-level WC. The room is finished with porcelain tiled splashbacks, heated towel rail and wood-effect flooring, with a UPVC frosted double-glazed window providing natural light.

Bedroom One (3.68m x 2.74m (12’ 1” x 9’ 0”))

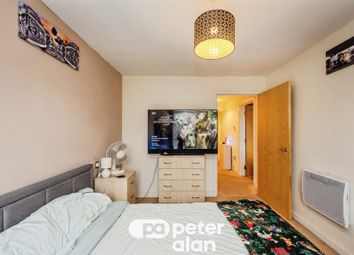
A comfortable double bedroom, freshly decorated and featuring a UPVC double-glazed window to the front and radiator.

En-Suite Shower Room

Modern en-suite shower room featuring a walk-in double shower with overhead rainforest-style shower, pedestal wash hand basin and low-level WC. Further benefits include a chrome heated towel rail, porcelain tiled splashbacks and wood-effect vinyl flooring.

Bedroom Two (3.16m x 1.91m (10’ 4” x 6’ 3”))

A second bedroom which has been recently redecorated and benefits from a UPVC double-glazed window to the rear and radiator.

External

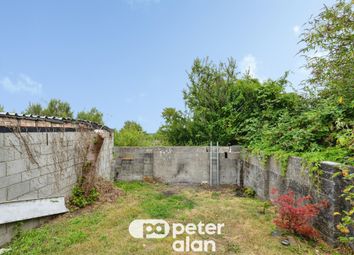
To the rear of the property is a communal parking area with the benefit of an allocated parking space.
Additional information


Tenure: Leasehold (details below)

106 years remaining

Service Charge currently £1,044 payable each March & September.

Ground Rent: £155pa

EPC: New Awaited

Council Tax Band: D

Please quote RR18011 when enquiring about this property

Anti-money laundering regulations - We are required by law to conduct Anti-Money Laundering (aml) checks on all parties involved in the sale or purchase of a property. We take the responsibility of this seriously in line with hmrc guidance.

If your offer is successful, you will be charged a non-refundable fee of £30 (inclusive of VAT) per buyer for these checks. The fee covers data collection, manual checking, and monitoring. You will need to pay this amount directly to our partner, Movebutler and complete all Anti-Money Laundering (aml) checks before your offer can be formally accepted.

These particulars, whilst believed to be accurate are set out as a general outline only for guidance and do not constitute any part of an offer or contract. Intending purchasers should not rely on them as statements or representations of fact, but must satisfy themselves by inspection or otherwise as to their accuracy.

Zoopla tools

Local area information

Zoopla insights

Sign in and gain expert analysis to make informed decisions.

More information

  • Tenure

    Leasehold (106 years)

  • Service charge

    £2,088 per year

  • Council tax band

    D

  • Ground rent

    £155

  • Ground rent date of next review

See all recent sales in SA1

Property descriptions and related information displayed on this page are marketing materials provided by - eXp World UK. Zoopla does not warrant or accept any responsibility for the accuracy or completeness of the property descriptions or related information provided here and they do not constitute property particulars. Please contact eXp World UK for full details and further information.