Just added

£300,000

3 bed semi-detached house for sale
Astbury Lane Ends, Congleton, Cheshire CW12

    • 3 beds

    • 1 bath

    • 2 receptions

  • EPC Rating: D

  • Freehold

Added on

eXp World UK

Logo of eXp World UK

About this property

  • Beautifully presented & turnkey throughout

  • Highly sought-after Mossley location

  • Lounge with media wall - a lovely bright space with a large bay window, contemporary media wall and electric fire

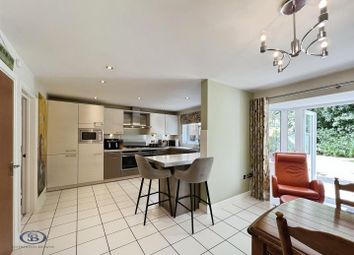
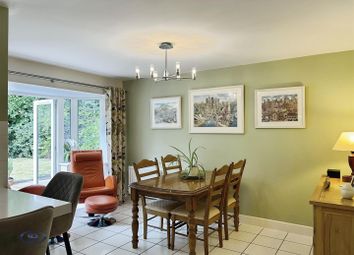
  • Stunning open-plan kitchen diner – refitted in 2021 with a panelled pink wall

  • Contemporary family bathroom – updated in 2022

  • Full-depth of the property garage with electric door

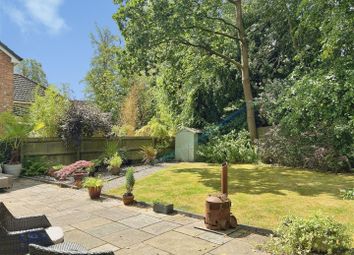
  • Recently landscaped north facing sunny garden

  • Parking for two on the driveway

  • Fantastic family-sized plot with scope to grow

  • Quote reference NH1595

A beautifully presented three-bedroom home occupying a fantastic plot, with a landscaped garden, open-plan kitchen diner, driveway, garage and far-reaching open views.

From the moment you arrive, there’s an immediate feeling that this is a home that has been really well cared for. The traditional red-brick frontage, lawned front garden and driveway parking for two cars give a lovely first impression, while the full-depth garage and beautifully landscaped rear garden make the plot work brilliantly for modern family life.

And then you step inside… and it gets even better.

The separate front lounge is a lovely place to switch off, with a large bay window flooding the room with natural light and a contemporary media wall with electric fire creating a cosy focal point.

But it’s the open-plan kitchen and dining space at the rear of the house that I think will steal the show.

Refitted in 2021, the kitchen combines dark shaker-style cabinetry with crisp white worktops, white metro-tile splashbacks and a practical breakfast-bar peninsula. There’s an integrated dishwasher, with space for a freestanding washing machine and fridge freezer.

And then there’s that pink panelled feature wall in the dining area, complete with designer radiator. It brings such a brilliant splash of personality to the room and is exactly the sort of detail that makes this house feel like a home.

French doors open straight onto the garden, creating a fantastic space for everyday family life, entertaining friends or simply opening everything up on a sunny day.

Upstairs

There are three well-presented bedrooms comprising two good-sized doubles and a single.

The principal bedroom features a beautiful panelled wall, while bedrooms two and three are incredibly flexible and could work equally well for children, guests, a nursery or a home office.

The stylish family bathroom was updated in 2022 and is modern with a bath and a rainfall shower over.

The garden & plot

The rear garden has been recently landscaped to create a fantastic outdoor space for family life, with a lawn, timber decking and pergola seating area providing different spaces to eat, relax and entertain.

It’s fully enclosed, making it ideal for children, pets and family life, and despite being north-facing, it benefits from unobstructed views and plenty of sunshine.

And the views from this home are genuinely lovely. To the front, there are far-reaching open views, while the old water tower creates an interesting backdrop to the rear.

There’s no side access, but the full-depth garage runs the length of the house and has an electric door, making it incredibly useful for storage, bikes, tools and all the other things family life seems to accumulate. There’s also plumbing in the garage, should a future owner ever want to explore changing its use or adding a modern downstairs wc.

And this is a plot where you can think beyond what is here today.

Neighbouring homes have already demonstrated what can be achieved, including additional living accommodation, utility/shower facilities and extensions above garages. Subject, of course, to the relevant planning permissions and consents, there is scope to adapt and grow this home as your family does - an exciting long-term benefit.

Practical stuff

The house is double glazed and has a gas boiler approximately seven years old. The loft is insulated and has ladder access, with boarding providing useful additional storage.

There’s driveway parking for two cars, plus the garage, so the practical side is well covered too.

The location

Mossley offers a lovely balance between family life, convenience and the outdoors. You’re just a minute from canal-side walks, making it easy to get outside whether that’s walking the dog, getting the kids out or going for a run. Congleton itself provides everything you need day to day, from independent shops and cafés to supermarkets, great schools and leisure facilities.

For commuters, Congleton railway station is only a couple of minutes away and offers services towards Manchester Piccadilly and Stoke-on-Trent, while the M6 is also easily accessible, putting Manchester, Macclesfield, Stoke-on-Trent, Crewe and beyond within reach.

And finally…

Having recently sold the adjoining home here on Astbury Lane Ends, I already know just how popular this little pocket of Mossley is.

This is a turnkey home that’s beautifully presented, packed with personality and sitting on a brilliant-sized plot, with a garden that has been designed to be enjoyed.

Whether you’re a first-time buyer, a young family or a couple looking for a home you can grow into, there’s so much to love here in a lovely community.

Beautiful kitchen. Brilliant garden. Fantastic views. Garage and parking. Great plot. And plenty of opportunity for the future.

I can’t wait to find its lucky new owner! High interest already, if you’re in a proceedable position - don't delay first viewings booked for this Wednesday 2nd Sept!

Quote reference: NH1595

Find me on Facebook: Natalie the Estate Agent
Instagram: Natalie_theestateagent

Disclaimer

In accordance with Anti-Money Laundering Regulations, all purchasers will be required to complete identity verification checks upon acceptance of an offer. These checks are carried out via Movebutler at a cost of £30 per person.

Zoopla tools

Stamp duty calculator

Our instant calculator helps you understand how much stamp duty is due on property purchases in England & Northern Ireland. Read the latest stamp duty news

From 1st April 2025 £-

This calculation is intended as a guide only. We are unable to provide financial advice, so it's important to consult with an adviser. It applies to UK residents purchasing residential properties in England and Northern Ireland, but does not apply if the purchase is made through a company.

Local area information

Zoopla insights

Sign in and gain expert analysis to make informed decisions.

More information

  • Tenure

    Freehold

  • Council tax band

    C

  • Report this listing
See all recent sales in CW12

Property descriptions and related information displayed on this page are marketing materials provided by - eXp World UK. Zoopla does not warrant or accept any responsibility for the accuracy or completeness of the property descriptions or related information provided here and they do not constitute property particulars. Please contact eXp World UK for full details and further information.