Offers in region of
£275,000
3 bed detached house for saleCastle Acre, Stafford ST17
3 beds
1 bath
1 reception
Added on
About this property
Popular location
Well presented throughout
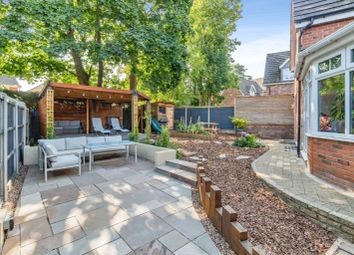
Beautiful rear garden
Three bedrooms
Utility room
Living dining room
Kitchen
Garage
Off road parking
Viewing advised
** popular location ** well presented throughout ** beautiful rear garden ** three bedrooms ** utility room ** living dining room ** kitchen ** garage ** off road parking ** viewing advised **
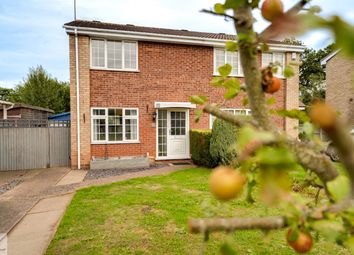
Situated in a popular residential area of Stafford, this well-presented three-bedroom detached family home offers spacious and versatile accommodation, making it an ideal purchase for families and professionals alike. Conveniently positioned close to a range of local amenities, reputable schools, transport links and commuter routes, this attractive home is ready to move into and must be viewed to be fully appreciated.
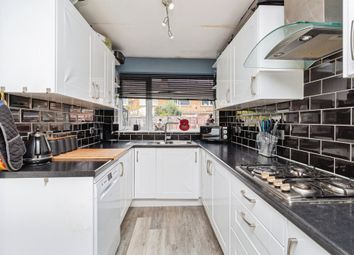
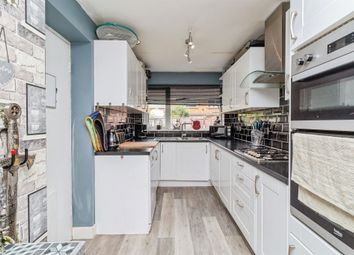
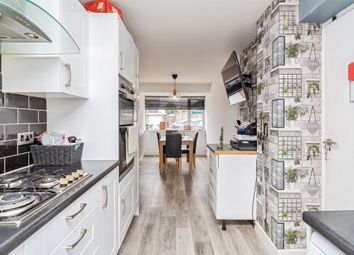
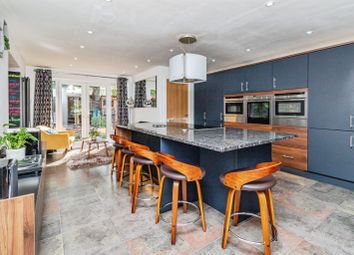
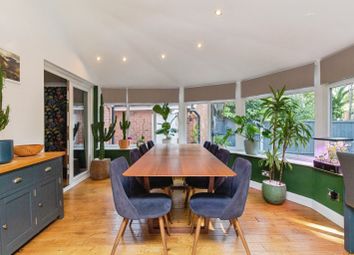
The accommodation briefly comprises an inviting entrance hallway, a guest WC, and a spacious living/dining room providing an excellent space for both everyday family life and entertaining. The fitted kitchen offers ample storage and worktop space, whilst the utility room provides additional practicality with access to the integral garage.
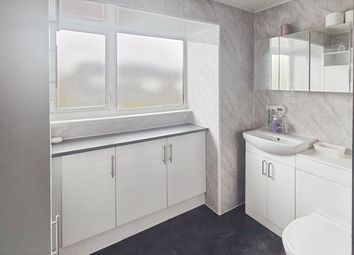
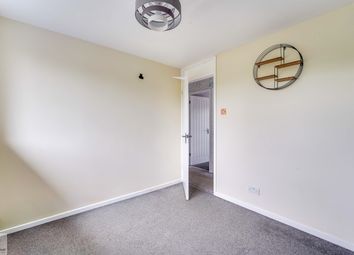
To the first floor are three well-proportioned bedrooms, all served by a modern family bathroom.
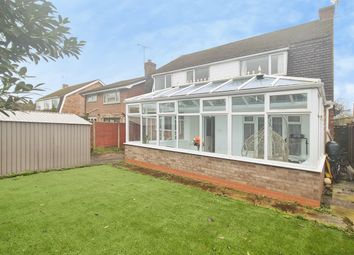
Externally, the property benefits from a driveway providing off-road parking for two vehicles and access to the garage. To the rear is a beautifully maintained enclosed garden, offering a wonderful outdoor space to relax, entertain or enjoy with the family.
Castle Acre is a popular residential development within Stafford, offering excellent access to local shops, supermarkets, schools and leisure facilities. Stafford town centre is only a short distance away and provides a wide range of amenities including restaurants, cafés and retail outlets. Stafford Railway Station offers direct services to Birmingham, Manchester and London Euston, while Junctions 13 and 14 of the M6 are easily accessible, making this an excellent location for commuters.
Hallway
Living Room (4.20 x 3.84 (13'9" x 12'7" ))
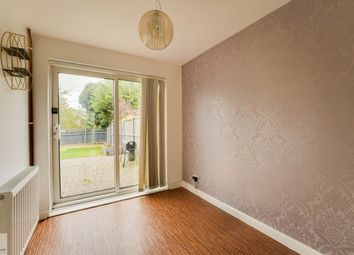
Dining Room (2.92 x 2.25 (9'6" x 7'4"))
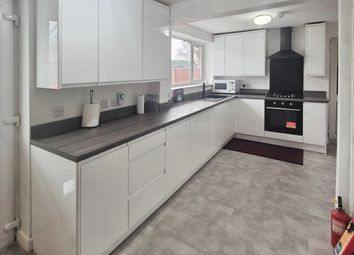
Kitchen (3.02 x 2.52 (9'10" x 8'3"))
Wc (1.59 x 0.98 (5'2" x 3'2"))
Landing
Bedroom 1 (3.92 x 2.56 (12'10" x 8'4"))
Bedroom 2 (3.27 x 2.65 (10'8" x 8'8"))
Bedroom 3 (2.64 x 2.29 (8'7" x 7'6"))
Bathroom (1.71 x 2.06 (5'7" x 6'9"))
Identification Checks (R)
Should a purchaser(s) have an offer accepted on a property marketed by Webbs Estate Agents they will need to undertake an identification check. This is done to meet our obligation under Anti Money Laundering Regulations (aml) and is a legal requirement. We use a specialist third party service to verify your identity. The cost of these checks is £46.00 inc. VAT per buyer, which is paid in advance, when an offer is agreed and prior to a sales memorandum being issued. This charge is non-refundable.
Zoopla tools
Stamp duty calculator
Our instant calculator helps you understand how much stamp duty is due on property purchases in England & Northern Ireland. Read the latest stamp duty news
This calculation is intended as a guide only. We are unable to provide financial advice, so it's important to consult with an adviser. It applies to UK residents purchasing residential properties in England and Northern Ireland, but does not apply if the purchase is made through a company.
Local area information
Zoopla insights
Sign in and gain expert analysis to make informed decisions.
.png)