Just added

Guide price

£750,000

(£431/sq. ft)

5 bed semi-detached house for sale
Hadlow Road, Tonbridge TN9

    • 5 beds

    • 2 baths

    • 2 receptions

    • 1,742 sq. ft

  • EPC Rating: E

  • Freehold

Added on

Bracketts

Logo of Bracketts

About this property

  • Five Bedrooms

  • Victorian Semi Detached Family Home

  • Arranged Over Three Floors

  • Two Reception Rooms

  • Open Plan Kitchen / Breakfast Room

  • First Floor Three Bedrooms & Family Bathroom

  • Second Floor - Two Further Bedrooms & Shower Room

  • Established Rear Garden - Seating Area

  • Off Street Parking For Two Vehicles

  • Close to High Street, Coveted Schools & Approx 0.9 Miles Main Line Station

Guide Price- £750,000 - £775,000

This elegant Victorian semi-detached family home occupies a highly sought-after central location and has been thoughtfully modernised throughout. It beautifully combines period charm with contemporary living, offering both style and practicality. The property is conveniently situated approximately 0.9 miles from the mainline station, providing direct links to London in under 33 minutes, and is within easy reach of the High Street, reputable primary schools, and the highly regarded Boys’ and Girls’ Grammar schools.

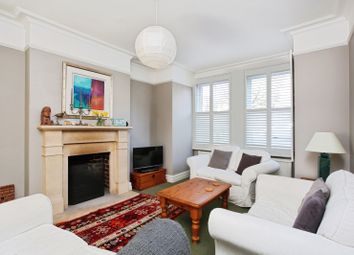
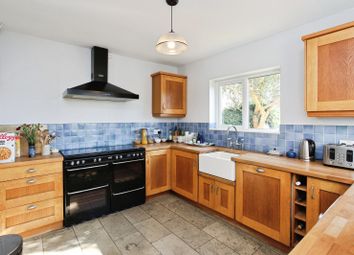
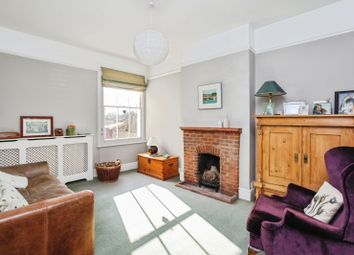
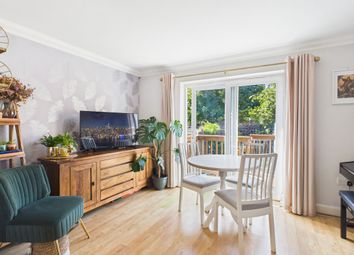
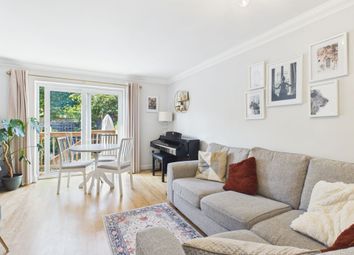
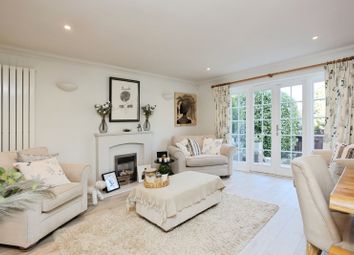
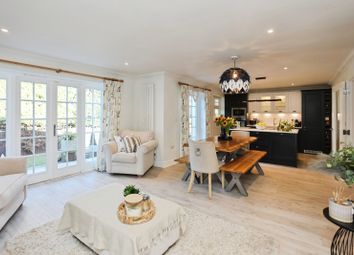
Immaculately presented, the accommodation is arranged over three floors and finished to an exceptional standard. The ground floor features a welcoming entrance hall with decorative terracotta tiled flooring, a cloakroom/WC, and a charming sitting room complete with a gas fireplace and attractive bay window. There is also a separate dining room/playroom, offering flexible living space. To the rear, a thoughtfully designed Edwardian rear extension (1911) creates a stunning open-plan kitchen/breakfast room overlooking the garden, fitted with high-quality units and ample integrated storage.

The first floor comprises three well-proportioned bedrooms and a modern family bathroom. The second floor offers two additional bedrooms and a stylish shower room, ideal for growing families or guest accommodation.

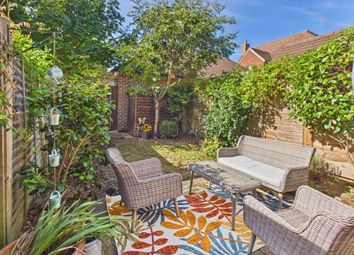

Externally, the property benefits from a beautifully established rear garden, mainly laid to lawn and complemented by mature shrubs, trees, and well-stocked borders. A patio seating area and a covered pergola with hot tub (available by separate negotiation) provide excellent outdoor entertaining space. To the front, there is off-street parking for two vehicles.

Early viewing is highly recommended to fully appreciate this exceptional home.

EPC Rating: E

Disclaimer

Bracketts accept no liability for personal views expressed. While every effort has been made to ensure the attachments are virus-free, they must be checked before further use, especially those containing encrypted data. If you have any problems with this e-mail, please contact the it Manager on or telephone Registered in England and Wales, Bracketts is the trading name of Bracketts LLP, Registered Number: OC362177,27/29 High Street, Tunbridge Wells, Kent, TN1 1UU

Zoopla tools

Stamp duty calculator

Our instant calculator helps you understand how much stamp duty is due on property purchases in England & Northern Ireland. Read the latest stamp duty news

From 1st April 2025 £-

This calculation is intended as a guide only. We are unable to provide financial advice, so it's important to consult with an adviser. It applies to UK residents purchasing residential properties in England and Northern Ireland, but does not apply if the purchase is made through a company.

Local area information

Zoopla insights

Sign in and gain expert analysis to make informed decisions.

More information

  • Tenure

    Freehold

  • Council tax band

    E

  • Ground rent

    £0

See all recent sales in TN9

Property descriptions and related information displayed on this page are marketing materials provided by - Bracketts. Zoopla does not warrant or accept any responsibility for the accuracy or completeness of the property descriptions or related information provided here and they do not constitute property particulars. Please contact Bracketts for full details and further information.