Just added

£150,000

3 bed semi-detached house for sale
Scott Gardens, Lincoln LN2

    • 3 beds

    • 1 bath

    • 1 reception

  • Chain free
  • Auction
  • Freehold

Added on

Lovelle Estate Agency

Logo of Lovelle Estate Agency

About this property

  • Three Bedroom Semi-Detached Home

  • Popular Uphill Lincoln Location

  • Three Well-Proportioned Bedrooms

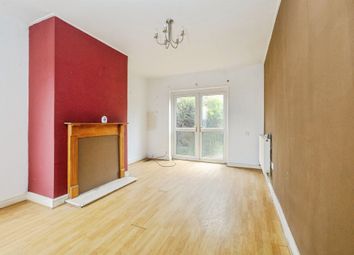
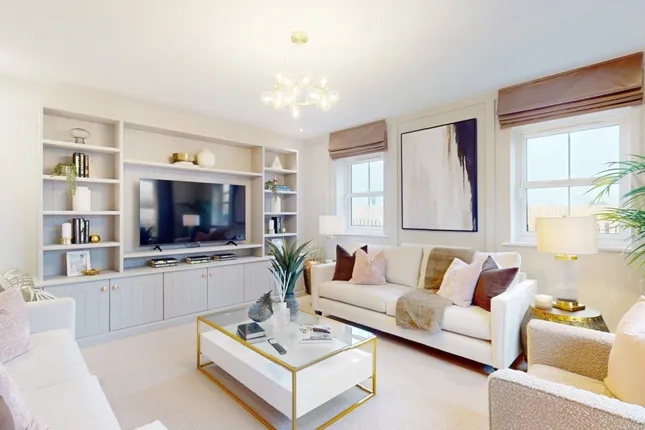
  • Spacious Living Room

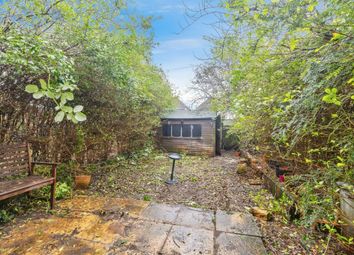
  • Generous Rear Garden

  • Substantial Garden Outbuilding / Bar

  • Driveway Providing Off-Road Parking

  • Convenient for Local Amenities & City Centre

  • No Onward Chain

  • Modern Method of Auction

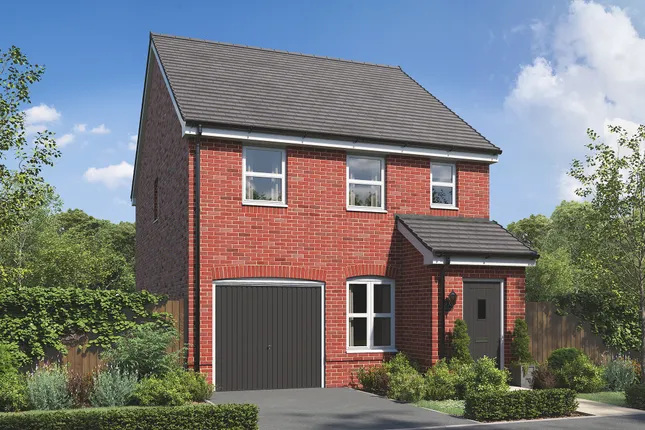
Situated in the popular Uphill area of Lincoln, on Scott Gardens, this well-proportioned three-bedroom semi-detached home offers generous accommodation, a particularly spacious rear garden and the added benefit of no onward chain.

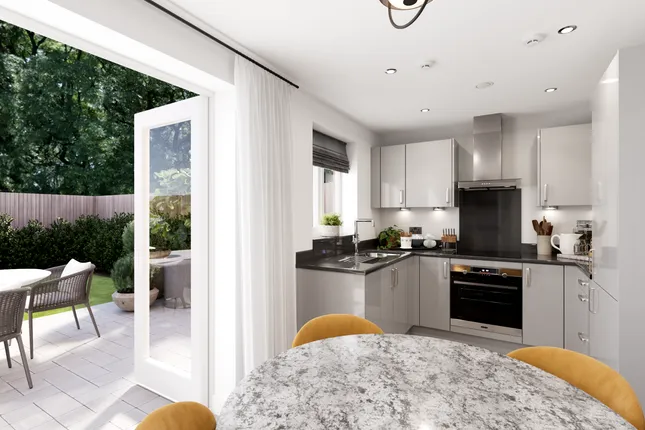
The accommodation begins with an entrance hallway leading through to a comfortable living room, providing a good-sized main reception space. The ground floor also features a fitted kitchen, with an adjoining passageway providing useful additional space and direct access out to the rear garden. Completing the ground floor is the family bathroom.

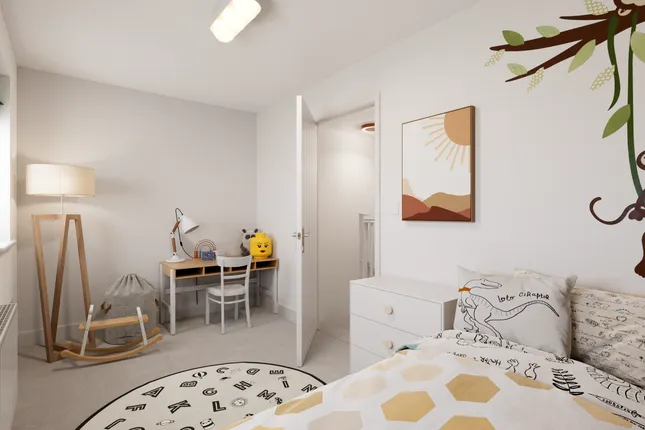
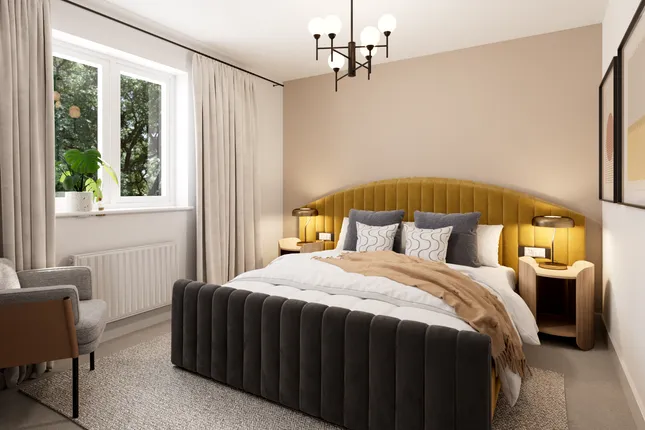
Upstairs, the property offers three well-proportioned bedrooms, providing flexible accommodation suitable for families, first-time buyers or those requiring space for a home office.

One of the property's standout features is the generous rear garden, offering plenty of space for outdoor seating, entertaining and family use. Within the garden is a substantial detached outbuilding, currently set up and enjoyed as a garden bar, creating a fantastic additional entertaining space with plenty of potential for alternative uses.

To the front, the property further benefits from a private driveway providing off-road parking.

Conveniently positioned for access to Lincoln city centre, local amenities and schooling, while enjoying the benefits of the sought-after Uphill side of the city, this is a fantastic opportunity with plenty to offer its next owner. Offered for sale with no onward chain, early viewing is highly recommended.

Auctioneer comments:

This property is for sale by Modern Method of Auction allowing the buyer and seller to complete within a 56- day Reservation Period. Interested parties’ personal data will be shared with the Auctioneer (iamsold Ltd). If considering a mortgage, inspect and consider the property carefully with your lender before bidding. A Buyer Information Pack is provided, which you must view before bidding. The buyer is responsible for the Pack fee. The buyer signs a Reservation Agreement and makes payment of a Non-Refundable Reservation Fee of 4.5% of the purchase price inc VAT, subject to a minimum of £6,600 inc. VAT. Services may be recommended by the Agent/Auctioneer in which they will receive payment from the service provider if the service is taken. Payment varies but will be no more than £500 inc. VAT. These services are optional.

• For sale by Modern Auction – T & Cs apply. • Subject to a hidden Reserve Price • Buyers’ Fees apply • Buyer Information Pack available

Entrance Hall (1.19m x 1.75m (3'11" x 5'9"))

Providing access into the ground-floor accommodation with stairs rising to the first floor.

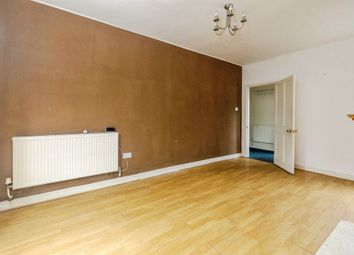
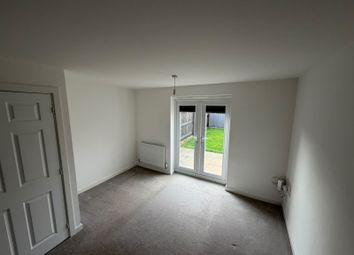
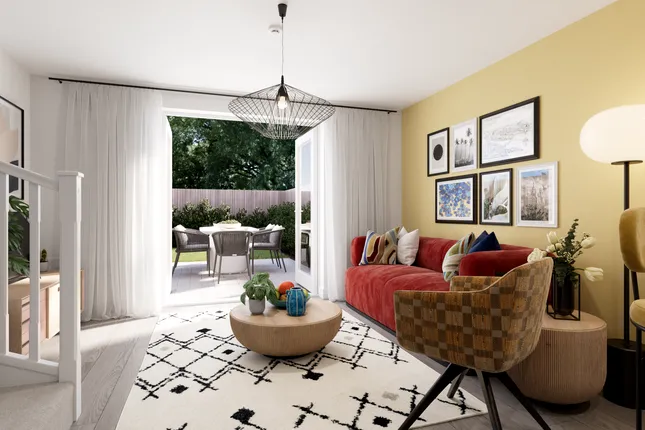
Living Room (3.35m x 5.27m (11'0" x 17'3"))

A generously sized main reception room offering plenty of space for both relaxing and entertaining, with access out towards the rear garden.

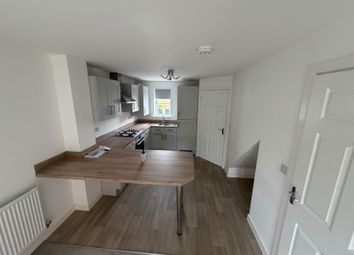
Kitchen (2.2m x 4.29m (7'3" x 14'1"))

A well-proportioned kitchen with space for a range of fitted units and appliances. An adjoining passageway provides useful additional space and access through to the rear garden.

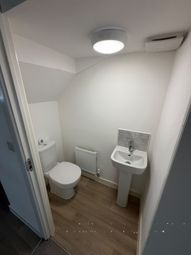
Bathroom (1.56m x 3.31m (5'1" x 10'10"))

Located on the ground floor and fitted with a bathroom suite.

First Floor Landing (2.58m x 1.77m (8'6" x 5'10"))

Providing access to all three bedrooms.

Bedroom One (4.83m x 2.93m (15'10" x 9'7"))

A particularly spacious double bedroom with ample room for bedroom furniture.

Bedroom Two (4.67m x 2.25m (15'4" x 7'5"))

Another generously proportioned bedroom, offering excellent flexibility as a double bedroom, guest room or home office.

Bedroom Three (2.45m x 3.34m (8'0" x 10'11"))

A good-sized third bedroom suitable as a child's bedroom, guest room or study.

Outside

The property benefits from a driveway to the front providing convenient off-road parking. A particularly generous rear garden providing an excellent amount of outdoor space, with plenty of potential for seating, entertaining and family use.

Garden Outbuilding (5.97m x 3.47m (19'7" x 11'5"))

A substantial detached outbuilding currently set up as a garden bar, creating a fantastic entertaining space. The size of the building also provides excellent potential for a variety of alternative uses, subject to the purchaser's requirements.

Agent Notes

These particulars are for guidance only. Lovelle Estate Agency, their clients and any joint agents give notice that:-

They have no authority to give or make representation/warranties regarding the property, or comment on the services, tenure and right of way of any property.

These particulars do not form part of any contract and must not be relied upon as statements or representation of fact.

All measurements/areas are approximate. The particulars including photographs and plans are for guidance only and are not necessarily comprehensive.

Zoopla tools

Local area information

Zoopla insights

Sign in and gain expert analysis to make informed decisions.

More information

  • Tenure

    Freehold

  • Council tax band

    A

See all recent sales in LN2

Property descriptions and related information displayed on this page are marketing materials provided by - Lovelle Estate Agency. Zoopla does not warrant or accept any responsibility for the accuracy or completeness of the property descriptions or related information provided here and they do not constitute property particulars. Please contact Lovelle Estate Agency for full details and further information.