Just added

Offers in region of

£290,000

3 bed detached house for sale
Benton Way, Rotherham S61

    • 3 beds

    • 1 bath

    • 2 receptions

  • EPC Rating: D

  • Freehold

Added on

Yopa

Logo of Yopa

About this property

  • High end fixtures and fittings

  • Modern and stylish

  • Brilliant transport links

  • Nearby schools and amenities

  • Elevated views

  • Quiet yet convenient

  • Exclusive location

  • Fantastic plot

  • Deceptively spacious

Every so often a property comes to the market that offers something a little different, and this is certainly one of those homes. The current owners have thoughtfully modernised the property both inside and out, to create a property which is immaculately presented and finished to an impressive standard. From the carefully considered interiors to the fantastic outside space, there is a real sense of quality throughout and plenty here to impress a new owner.

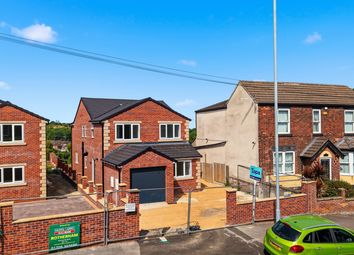
Occupying a substantial elevated plot with a brilliant amount of off road parking to the front, the property makes a striking first impression. Standing proudly at the top of a private driveway serving just three properties giving the home a particularly exclusive feel, while its elevated position provides far reaching views across Rotherham and beyond. This prime location has quiet convenience, total privacy, no passing traffic yet still located in the heart of a much sought after residential area within easy reach of a wealth of amenities and schools.

The property blends character and charm with a stylish contemporary finish, creating a welcoming home that is ideally suited to modern family life. Its location also offers excellent access to the M1, Sheffield, Rotherham and Meadowhall. A house any new owner will be proud to call home whether it be as a first buy or for a growing family. Get in touch now to register your interest.
Ground floor


Entrance Porch

The property is entered via a part glazed uPVC door into a useful entrance porch, providing the perfect space for welcoming guests and storing coats and outdoor footwear. From here, you enter the impressive main living accommodation.

Lounge

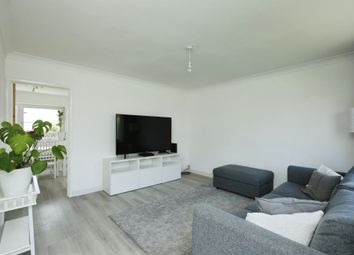
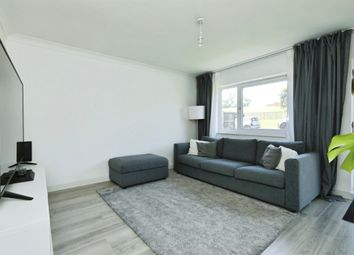
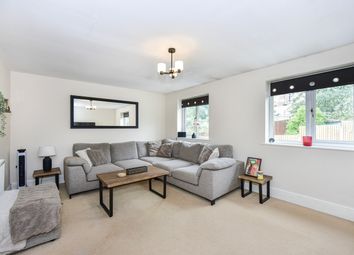
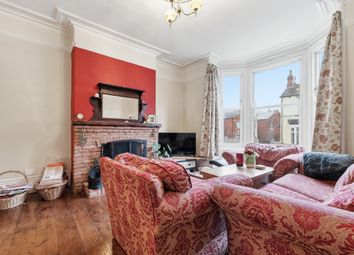
A hugely spacious and inviting reception room featuring a front facing bay window and an attractive balustraded staircase rising to the first floor. A rustic brick fireplace with wooden mantel and stone hearth creates a superb focal point and houses a multi fuel stove. Timber detailing forms an impressive feature wall, while a useful space beneath the stairs provides an ideal home working area.

Dining Room

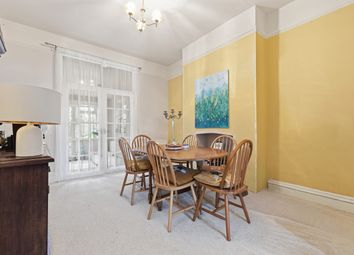
A beautifully finished and well proportioned dining room featuring stylish herringbone flooring and a striking split stone feature wall. There is ample space for a family sized dining table and chairs, while French doors provide an abundance of natural light and open directly onto the rear garden.

Kitchen

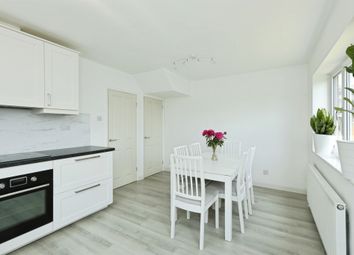
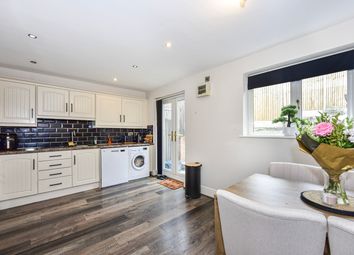
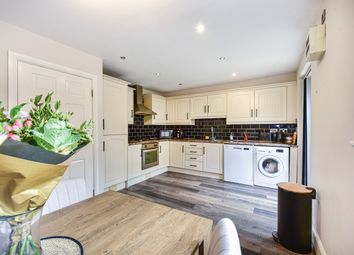
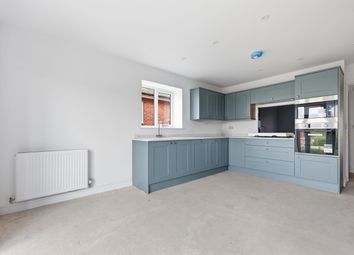
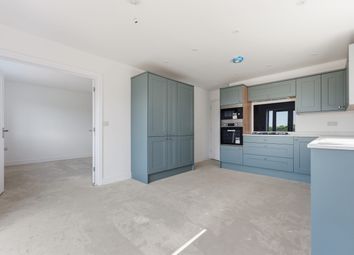
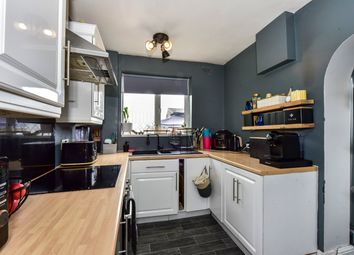
A superb modern kitchen with a charming cottage farmhouse feel, fitted with an extensive range of wall and base units complemented by real wood work surfaces. A central island provides additional storage and preparation space.

The kitchen is equipped with an integrated electric oven and gas hob, extractor, dishwasher and inset sink with drainer and mixer tap, together with space for further appliances. A door provides access to the rear garden, while a further door leads directly into the integral garage.
WC


A stylish downstairs WC, fully tiled and fitted with a low flush WC, wash hand basin, electric extractor fan and chrome heated towel rail.
First floor


Landing

The first floor landing provides access to all three bedrooms and the family bathroom, together with a useful built in storage cupboard.

Bedroom One

A generous front facing double bedroom featuring a range of fitted wardrobes. Stylishly decorated and finished with carpet flooring.

Bedroom Two

A further well proportioned double bedroom overlooking the rear garden, featuring wood effect laminate flooring and a built in wardrobe.

Bedroom Three

A versatile third bedroom positioned to the front of the property. Ideal as a child's bedroom, home office, dressing room or occasional guest bedroom.

Family Bathroom

A beautifully finished family bathroom with fully tiled walls and flooring. The suite comprises an L shaped shower bath with thermostatic mixer shower, vanity unit with inset countertop basin, WC with concealed cistern and heated towel rail.
Externally


To the front the property benefits from a substantial flagged driveway providing off road parking for up to four vehicles, with direct access to the integral garage.

Integral Garage

The garage is fitted with an up and over door and benefits from power and lighting, together with a courtesy door providing direct access into the kitchen. Plumbing and drainage are available for an automatic washing machine, while the gas central heating boiler is also housed here.

Rear Garden

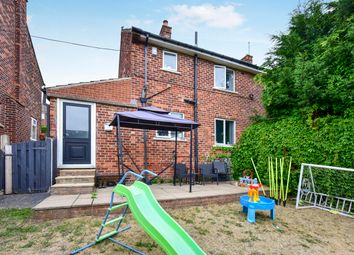
One of the property's standout features is the exceptionally large, fully landscaped rear garden. Predominantly laid to lawn, the garden incorporates a flagged seating area, and a raised seating area with impressive pergola, offering several excellent spaces for outdoor entertaining and relaxing.

The garden enjoys almost total privacy and security together with far reaching views across Rotherham and beyond, a fantastic feature rarely found with properties of this type.

Disclaimer

Whilst we make enquiries with the Seller to ensure the information provided is accurate, Yopa makes no representations or warranties of any kind with respect to the statements contained in the particulars which should not be relied upon as representations of fact. All representations contained in the particulars are based on details supplied by the Seller. Your Conveyancer is legally responsible for ensuring any purchase agreement fully protects your position. Please inform us if you become aware of any information being inaccurate.

Money Laundering Regulations

Should a purchaser(s) have an offer accepted on a property marketed by Yopa, they will need to undertake an identification check and asked to provide information on the source and proof of funds. This is done to meet our obligation under Anti Money Laundering Regulations (aml) and is a legal requirement. We use a specialist third party service together with an in-house compliance team to verify your information. The cost of these checks is £82.50 +VAT per purchase, which is paid in advance, when an offer is agreed and prior to a sales memorandum being issued. This charge is non-refundable under any circumstances.

Zoopla tools

Stamp duty calculator

Our instant calculator helps you understand how much stamp duty is due on property purchases in England & Northern Ireland. Read the latest stamp duty news

From 1st April 2025 £-

This calculation is intended as a guide only. We are unable to provide financial advice, so it's important to consult with an adviser. It applies to UK residents purchasing residential properties in England and Northern Ireland, but does not apply if the purchase is made through a company.

Local area information

Zoopla insights

Sign in and gain expert analysis to make informed decisions.

More information

See all recent sales in S61

Property descriptions and related information displayed on this page are marketing materials provided by - Yopa. Zoopla does not warrant or accept any responsibility for the accuracy or completeness of the property descriptions or related information provided here and they do not constitute property particulars. Please contact Yopa for full details and further information.