Guide price
£600,000
4 bed detached bungalow for saleMorgans Vale Road, Redlynch, Salisbury SP5
4 beds
2 baths
1 reception
EPC Rating: E
Added on
About this property
3/4 double bedrooms
Two ground-floor bedrooms
Triple-aspect open-plan kitchen/dining/sitting room
Utility room and water softener
Substantial summer house
Quiet country lane
Popular Morgan’s Vale location
Convenient for Downton, Salisbury and the New Forest
A well-presented detached chalet-style property situated along a quiet country lane in the popular village of Morgan’s Vale, near Redlynch. The property offers versatile accommodation arranged over two floors, together with generous off-road parking, attractive gardens and a substantial summer house.
Situation
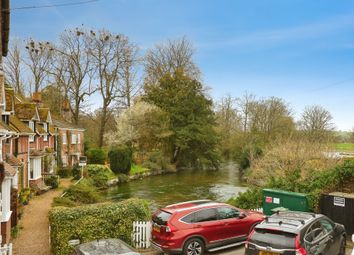
Morgan’s Vale is a popular rural village close to Redlynch, with the nearby village of Downton providing a range of local amenities. Salisbury is within easy reach, whilst the New Forest National Park is also readily accessible.
The area is well placed for road connections towards London and the West, with Salisbury providing mainline rail services.
The property
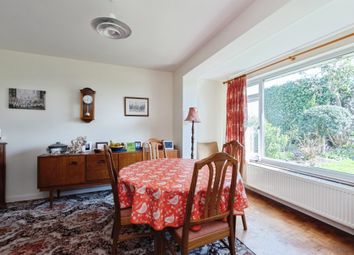
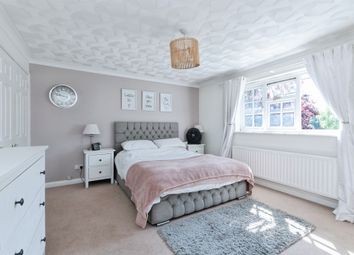
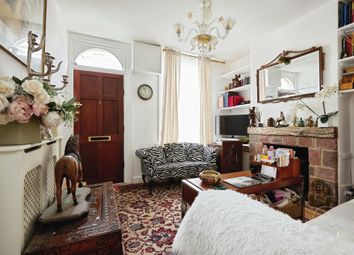
The property is approached via a five-bar gate onto a wide gravelled parking area providing space for a number of vehicles, with attractive mature planted borders. A covered entrance porch opens into the entrance hall, with stairs to the first floor, fitted understairs storage and timber flooring. There are two ground floor double bedrooms, one currently arranged as a snug/sitting room and home office, providing useful flexibility as a fourth bedroom if required. The contemporary shower room comprises a walk-in shower, low-level WC, vanity unit with wash hand basin and heated towel rail.
The utility room has a double-glazed side door, fitted wall units, timber worktop and space for washing appliances. A separate cupboard houses the water softener.
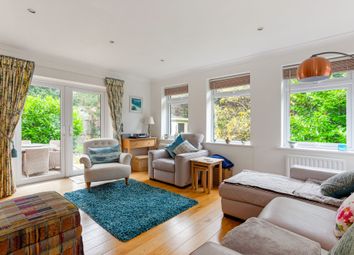
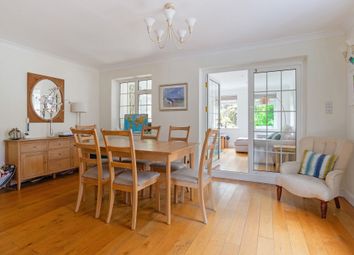
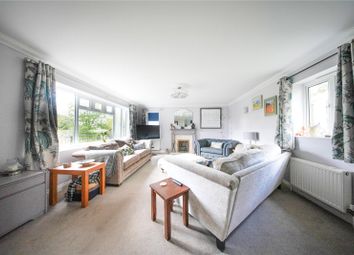
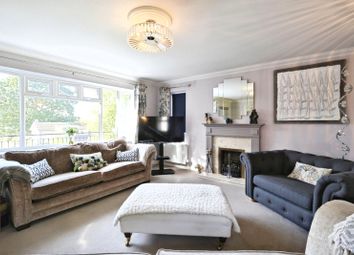
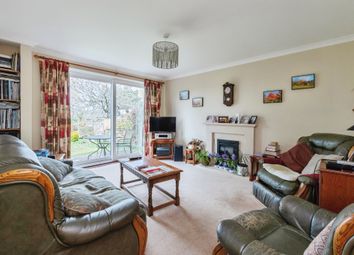
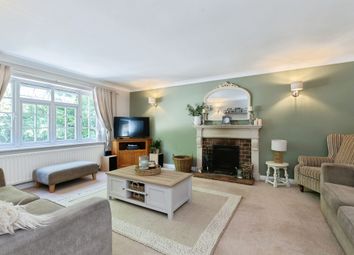
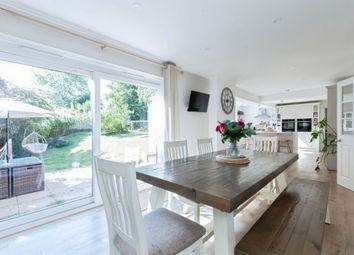
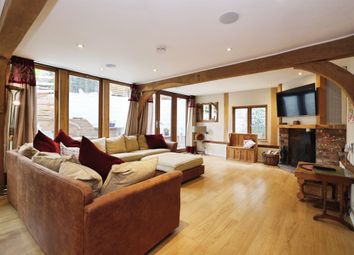
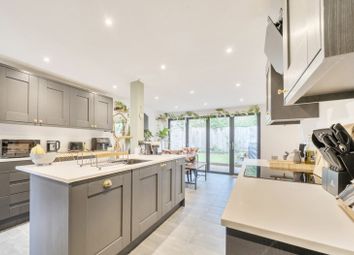
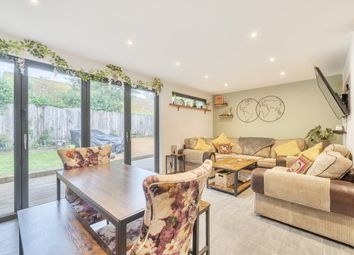
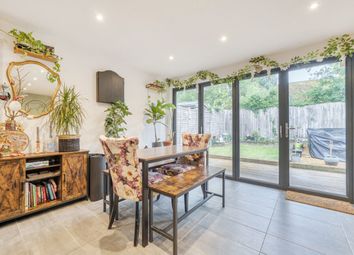
The principal living space is an impressive triple-aspect open-plan kitchen/dining/sitting room, with clearly defined areas.
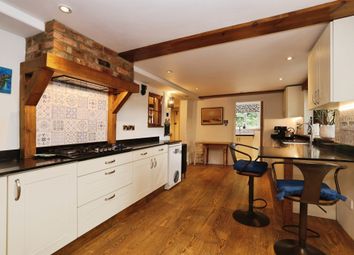
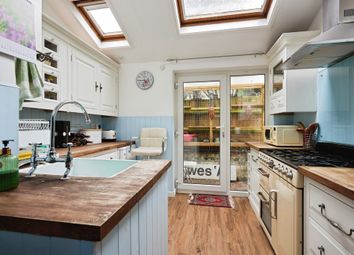
The kitchen is fitted with a range of wall and floor units, colourful tiled splashbacks, soft-close cupboards and drawers, wine rack and 1½-bowl sink with mixer tap. Integrated appliances include dishwasher, four-ring electric hob with oven beneath, extractor, under-counter fridge and separate freezer.
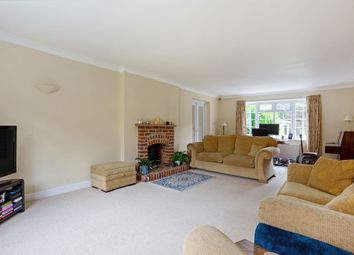
The dining area has sliding doors opening onto the rear terrace, whilst the sitting area is centred around a freestanding wood-burning stove and has further sliding doors providing access to the garden.
The first floor provides two spacious double bedrooms, both with useful under-eaves storage. A separate bathroom comprises bath with shower over, WC, vanity unit and black heated towel rail.
Outside
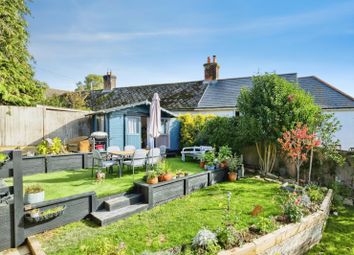
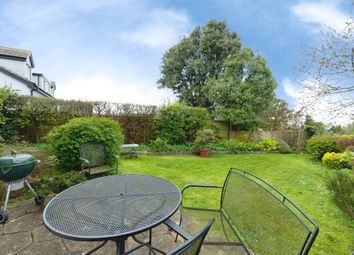
The rear garden is laid principally to areas of lawn with paved seating terrace immediately adjoining the property, attractive pebble beds and a brick pathway leading to a recently installed raised composite deck.
A substantial summer house provides useful additional accommodation, suitable for a home office, studio, hobbies or storage. There is side access with a gate leading through to the front of the property.
Zoopla tools
Stamp duty calculator
Our instant calculator helps you understand how much stamp duty is due on property purchases in England & Northern Ireland. Read the latest stamp duty news
This calculation is intended as a guide only. We are unable to provide financial advice, so it's important to consult with an adviser. It applies to UK residents purchasing residential properties in England and Northern Ireland, but does not apply if the purchase is made through a company.
Local area information
Zoopla insights
Sign in and gain expert analysis to make informed decisions.
.png)