£1,650,000
(£696/sq. ft)
5 bed link detached house for saleGreen Lane, London NW4
5 beds
3 baths
3 receptions
2,370 sq. ft
Added on
About this property
Private garden
Off street parking
Central heating
Double glazing
Wood floors
Available for first time in almost 35 years, this Link Detached, newly refurbished magnificent family home with over 2350 sqft of space.
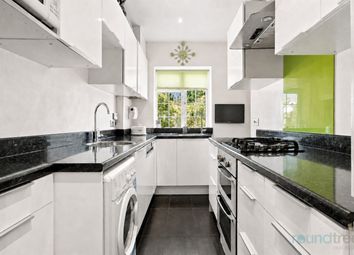
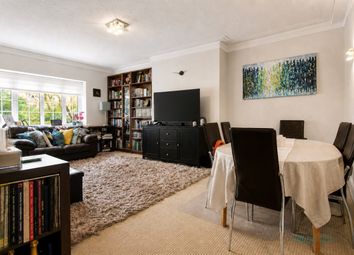
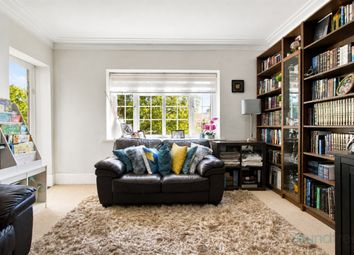
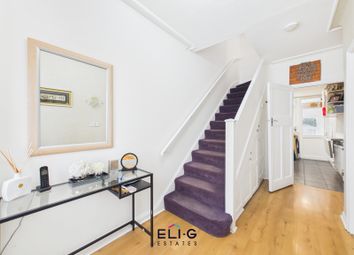
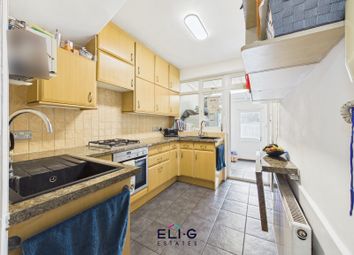
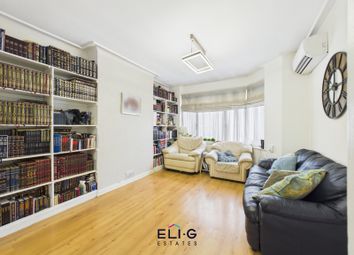
This home offers 5 bedrooms, 4 with fitted wardrobes, the master bedroom with an oversized ensuite and ac occupies the entire loft. The first floor has two additional family bathrooms and a laundry cupboard. On the ground floor there is a newly fitted German kitchen with modern appliances, breakfast seating area with a succah roof and French doors leading out to the garden. You will also find a large and modern dining room comprising a separate lounge area with triple French doors leading out to the garden. There is a separate family room with additional sofas and built in cabinetry located at the front of the house. There is a large entrance hall and on the ground floor you will find a fully fitted Pessach Kitchen, WC, washing station and a storage cupboard. The property benefits from an abundance of natural light.
The house has many unique features including a bespoke solid oak double arch front door together with a matching hand built custom staircase and joinery to all floors. Double glazing is fitted throughout. The ground floor of the house is fitted with underfloor heating throughout other than the family room and Honed Porcelain flooring and Amtico flooring in the family room.
There is a landscaped rear garden with spacious patio, Astro turf, dedicated raised BBQ area and a purpose built large storage workroom / gym.
The driveway has off street parking for two cars. CCTV and intruder alarm system installed together with security grills fitted to many of the bedroom windows
The house is offered for sale chain free, with the added benefit of being partly furnished subject to contract. Total Area 352 sqm / 3790 sqft, Internal Gross area 220 sqm / 2370 sqft approx
Some key features
Ground floor
Underfloor heating, integrated ac in the dining room with fitted ac unit in the family room.
Kitchen
Modern German fitted Kosher kitchen with integrated appliances, eating area with Sukkah Roof.
Pessach kitchen
Modern German fully fitted Kosher Pessach kitchen
Morning room
Bespoke fitted cabinetry
Dining room
Bespoke fitted cabinetry, triple French doors
First floor
4 bedrooms, two bathrooms, laundry cupboard
Loft
Master bedroom, ac, oversized ensuite, fitted wardrobes
Garden
Landscaped garden, Spacious patio, Astro turf, designated BBQ area and a large storage workroom / gym
Off street parking for two cars.
CCTV and alarm system installed
Security grills fitted to many of the bedroom windows
Zoopla tools
Stamp duty calculator
Our instant calculator helps you understand how much stamp duty is due on property purchases in England & Northern Ireland. Read the latest stamp duty news
This calculation is intended as a guide only. We are unable to provide financial advice, so it's important to consult with an adviser. It applies to UK residents purchasing residential properties in England and Northern Ireland, but does not apply if the purchase is made through a company.
Local area information
Zoopla insights
Sign in and gain expert analysis to make informed decisions.
.png)