£325,000
3 bed semi-detached house for saleShuttleworth Lane, Bradford BD8
3 beds
1 bath
2 receptions
EPC Rating: D
Added on
About this property
Stone built semi detached
Spacious family home
Good size cellar
Book online 24/7 using brochure link
Generous plot potential to extend (stpp)
Virtual 360 tour available!
Local transport links
Local amenities
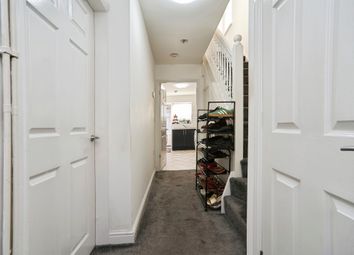
A larger than average, stone built victorian property, dating back to 1888, which occupies a substantial corner plot with gardens to three sides and is well presented throughout. An impressive, semi detached, period property combining privacy, character and accessibility with good sized living accommodation planned over two floors. This desirable property is packed with character features such as high ceilings, deep skirting boards and spacious airy rooms, with the addition of a lower ground floor basement.
The property would be ideally suited to the more discerning purchaser seeking a home with elegance, size and versatility. The rather unique nature of the property provides opportunity for further extension or conversion of attic/basement space (STPP).
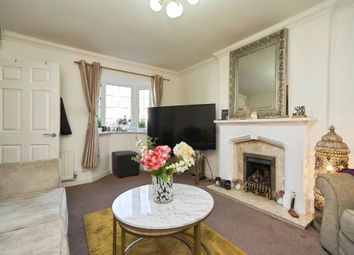
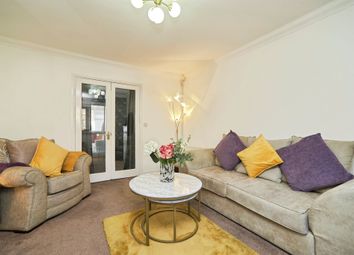
The accommodation features a near 16 ft primary reception perfect for entertaining guests or enjoying quiet family evenings. The ground floor is completed by the comprehensively equipped, open plan dining kitchen space, which affords access to the private gardens that offer a delightful retreat for outdoor activities and relaxation. The first floor landing gives access to 3 excellent, well proportioned bedrooms and the family bathroom. There is also a basement, additional storage areas on both floors and a gated driveway to enable off street parking to the rear of the garden. Complemented by beautifully presented gardens to three sides, greenery, trees and a superb outlook.
- Built in 1888
- Character features
- Larger than average
- Generously Proportioned Accommodation
- Good sized basement
- Large open plan dining kitchen
- 3 good sized bedrooms
- GCH and UPVC dg. Alarm
- Further Potential to Enhance via a Basement/Loft Conversion (STPP)
- Gardens to 3 sides
Located close to local amenities and schools, this property is ideal for buyers looking for the perfect home.
Property Ownership Information
Tenure
Freehold
Council Tax Band
C
Property Description Disclaimer
This is a general description of the property only, and is not intended to constitute part of an offer or contract. It has been verified by the seller(s), unless marked as "draft". Purplebricks conducts some valuations online and some of our customers prepare their own property descriptions, so if you decide to proceed with a viewing or an offer, please note this information may have been provided solely by the vendor, and we may not have been able to visit the property to confirm it. If you require clarification on any point then please contact us, especially if you’re traveling some distance to view. All information should be checked by your solicitor prior to exchange of contracts.
Successful buyers will be required to complete anti-money laundering and proof of funds checks. The current non-refundable cost is £80 inc. VAT per offer. You’ll need to pay this to Purplebricks and complete all checks before we can issue a memorandum of sale. The cost includes obtaining relevant data and any manual checks and monitoring which might be required.
Zoopla tools
Stamp duty calculator
Our instant calculator helps you understand how much stamp duty is due on property purchases in England & Northern Ireland. Read the latest stamp duty news
This calculation is intended as a guide only. We are unable to provide financial advice, so it's important to consult with an adviser. It applies to UK residents purchasing residential properties in England and Northern Ireland, but does not apply if the purchase is made through a company.
Local area information
Zoopla insights
Sign in and gain expert analysis to make informed decisions.
.png)