Just added

Guide price

£450,000

(£481/sq. ft)

3 bed terraced house for sale
Main Street, Northiam TN31

    • 3 beds

    • 2 baths

    • 2 receptions

    • 936 sq. ft

  • EPC Rating: D

  • Freehold

Added on

Warner Gray Prestige Properties

Logo of Warner Gray Prestige Properties

About this property

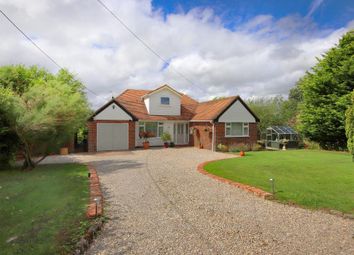
  • Extended Village Character Cottage

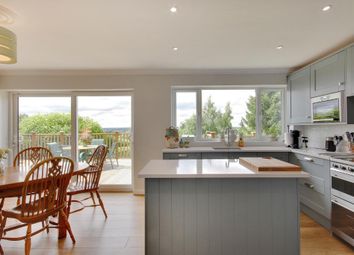
  • Fabulous Modern Fitted Kitchen With Vaulted Ceiling & Bi-Fold Doors

  • 2 Reception Rooms

  • Primary Suite Includes Double Bedroom, Walk-In Wardrobe & Ensuite with Bath, Shower Cubicle & Vaulted Ceiling

  • Utility Room & Separate WC

  • Second Double Bedroom With Access To Bathroom Providing Countryside Views

  • Delightful Garden With Seating Patio & Array Of Decorative Planting

  • Finished To An Excellent Standard Throughout

  • Garage en-bloc and parking

This charming and deceptively spacious extended country cottage is the epitome of a quintessentially charming Sussex home, but with a contemporary twist. Beautifully presented, this very stylish property has been sympathetically refurbished, with its wonderful blend of modern living and period charm.

Set in the heart of the sought after and picturesque village of Northiam this property has been lovingly restored by the current owners who have created an incredible space with the addition of a show stopping modern fitted kitchen with vaulted ceiling and bi-fold doors extending the space into the outside dining area. The same attention to detail has gone into the primary suite which now has the addition of a Walk-through wardrobe area and stunning en-suite with freestanding bathtub, separate shower cubicle and vaulted ceiling with Velux windows.

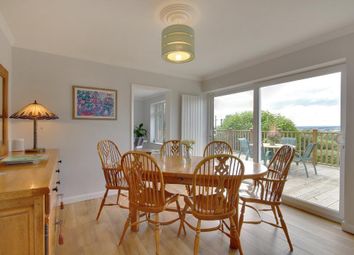
Entering the property you have the living room with bay window to the front, exposed wood flooring and fireplace with a wood burning stove inset and surrounded by oak cabinets. This space follows into the dining room which has a fireplace and stove and provides access to the WC, utility/laundry room and stairs the first floor. Steps lead you to the kitchen breakfast room to the rear where the combination of bi-fold anthracite doors and electric Velux windows allow natural light to flow through this space. The vaulted ceiling provides a touch of drama to the scene and is complemented with pendant lighting above the breakfast bar and stone effect porcelain tile flooring with underfloor heating. The range of base and eye level units are further enhanced with quartz countertops instant hot water tap, decorative tiled splashbacks, and AEG appliances. The utility room is in the basement and also provides a range of base and eye level units, sink and central island.

From the first floor the landing you arrive at the primary suite with double bedroom and sash window looking out to the front. The adjoining space has been adapted to offer a walk through wardrobe with storage either side and vanity area before arrive at the en-suite bathroom. The second level offers the second double bedroom and bathroom which both offer countryside views.

Outside

This house is ideal to enjoy with friends and family and the outside space is equipped to continue the theme with dining patio area leading directly from the kitchen and extending to the most delightful planted garden and entertaining area to the rear.

There is parking for at least two vehicles and right of way access to the rear along with a single garage En Bloc and workshop with double doors and windows to the front.

EPC Rating: D

Location

The property is within walking distance of the local amenities on offer which include two convenience stores, opticians, dentist, doctor's surgery, bakery and hardware store. Northiam is the perfect retreat but is nestled perfectly to provide access to the popular and historic towns of Tenterden and Rye which offer a selection of general & bespoke shops, eateries and coffee houses. The surrounding area is rich in natural beauty, with picturesque countryside walks to explore, while the area is also well served by a choice of respected schools in both the state and private sectors. For those commuting to London, convenient rail connections are available from nearby stations including Etchingham (11 miles) and Robertsbridge (10 miles).

Living Room (3.72m x 3.69m)

Dining Room (3.45m x 2.85m)

Kitchen/Breakfast Room (4.31m x 3.25m)

WC (1.54m x 0.84m)

Utility Room (3.68m x 3.16m)

Bedroom One (3.00m x 3.69m)

En-Suite (3.88m x 2.50m)

Bedroom Two (4.11m x 3.31m)

Bathroom (2.26m x 1.89m)

Zoopla tools

Stamp duty calculator

Our instant calculator helps you understand how much stamp duty is due on property purchases in England & Northern Ireland. Read the latest stamp duty news

From 1st April 2025 £-

This calculation is intended as a guide only. We are unable to provide financial advice, so it's important to consult with an adviser. It applies to UK residents purchasing residential properties in England and Northern Ireland, but does not apply if the purchase is made through a company.

Local area information

Zoopla insights

Sign in and gain expert analysis to make informed decisions.

More information

  • Tenure

    Freehold

  • Council tax band

    C

  • Ground rent

    £0

  • Report this listing
See all recent sales in TN31

Property descriptions and related information displayed on this page are marketing materials provided by - Warner Gray Prestige Properties. Zoopla does not warrant or accept any responsibility for the accuracy or completeness of the property descriptions or related information provided here and they do not constitute property particulars. Please contact Warner Gray Prestige Properties for full details and further information.