Guide price
£535,000
4 bed bungalow for saleSilchester Road, Pamber Heath, Tadley, Hampshire RG26
4 beds
2 baths
2 receptions
EPC Rating: D
Added on
About this property
No Onward Chain
Four Bedrooms
Two Bathrooms (One Ensuite)
Conservatory
Desirable Village of Pamber Heath
Off Road Driveway Parking & Garage
EweMove - Situated in the desirable village of Pamber Heath, which sits on the fringes of Pamber Forest, Silchester Common, and Tadley Common, this four-bedroom detached chalet bungalow offers incredibly versatile living space. Benefiting from ample off-road driveway parking, a garage, a private secluded rear garden with a summer house, and spacious reception rooms, it makes a wonderful family home.
The property is accessed via a double-glazed front door and leads into an entrance porch which provides a space for coats and shoes, there is a second internal door which leads to the ground floor accommodation.
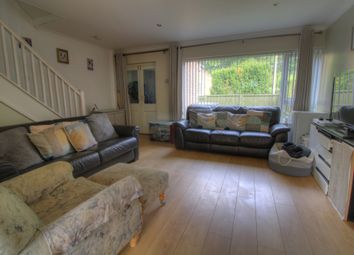
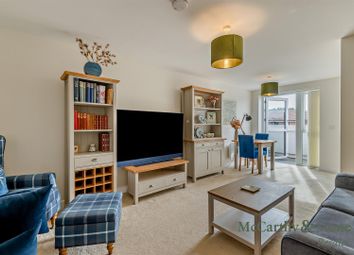
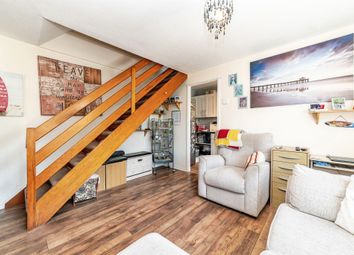
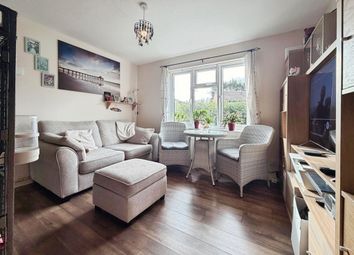
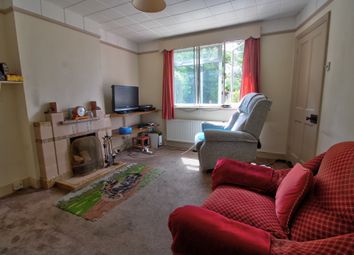
The living room is positioned at the front of the home and features a lovely bay window that allows for plenty of natural light, alongside wood-effect flooring and an electric feature fireplace.
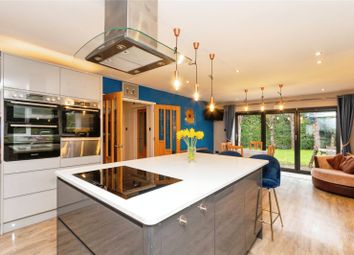
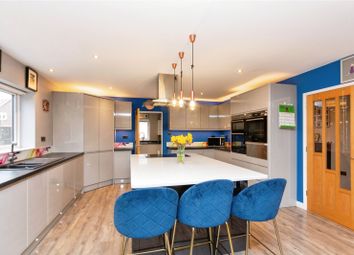
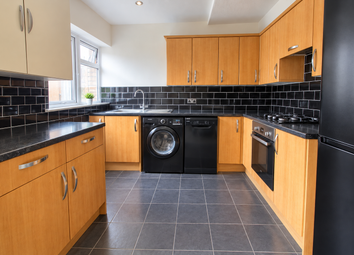
The kitchen and breakfast room is a generous space fitted with a range of eye level and base units, a breakfast bar, part tiled walls, and tiled flooring. The room features an inset one and a half bowl sink, an integrated electric oven, a four-ring gas hob with an extractor fan above, and an integrated dishwasher, alongside space for a large fridge freezer and a chrome heated towel rail.
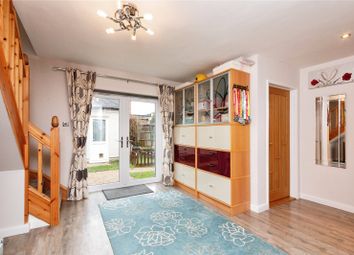
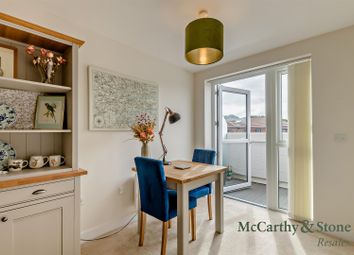
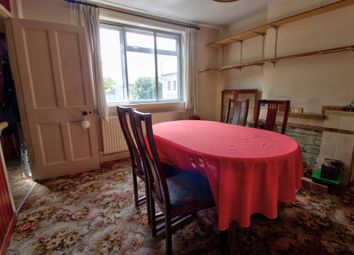
Flowing conveniently off the kitchen is a good size conservatory, which is currently being used as a dining room. The conservatory provides direct double-door access out to the rear garden patio, while also benefiting from a highly practical walk-in cupboard which houses plumbing and space for a washing machine and tumble dryer.
The ground floor also hosts three flexible bedrooms, providing excellent options for family members, a home office, or guest accommodation. These rooms are serviced by a well-appointed family bathroom located on the same level.
The family bathroom is fitted with a white three-piece suite comprising a W/C, a hand wash basin with a chrome mixer tap and high gloss vanity units beneath, and a p-shaped panelled bath with chrome mixer taps, a shower over, and a glass screen. The room is finished with feature tiled walls, tiled flooring, a chrome heated towel rail, and an extractor fan.
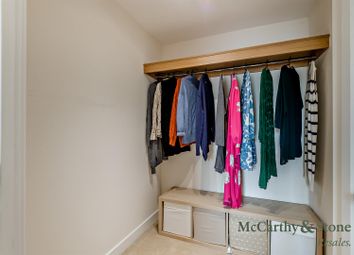
Stairs lead to the first floor, which is entirely dedicated to a very good size primary bedroom suite. Bedroom one is a spacious retreat featuring Velux windows that bring in ample natural light and eaves storage cupboards. It also benefits from a private ensuite bathroom complete with a grey vanity wash basin, a low-level W/C, a bath with a shower attachment and a tiled feature splash back, a Velux window and eaves storage.
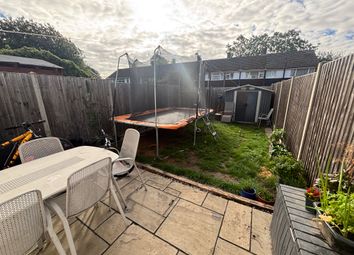
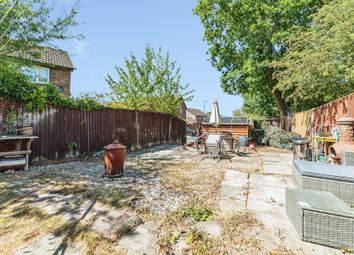
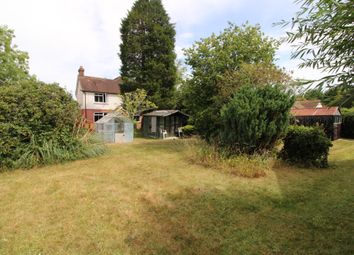
Externally, the front of the property offers a large gravel driveway providing ample off-road parking, a shared driveway leads down the side of the home to a detached garage. To the rear, there is a private and secluded garden that includes a generous patio area ideal for outdoor seating, an artificial lawn, and a summer house.
Pamber Heath is a highly popular village, surrounded by open common land and Pamber Forest which is great for trekking and dog walking. Locally there is a village store, a village hall, and a public house. Tadley is situated close by and has a selection of takeaway food establishments, a large Sainsbury's supermarket, doctors, dentists, primary and junior schools, and a secondary school. There is a regular bus service to the market town of Basingstoke which has a larger selection of high street shops and boutiques, recreational facilities, leisure parks, train links to London Waterloo, and the M3 motorway which also gives easy access to London and the south coast.
Kitchen Breakfast Room
6.34m x 3.55m - 20'10” x 11'8”
Living Room
4.11m x 3.55m - 13'6” x 11'8”
Conservatory
3.59m x 8.08m - 11'9” x 26'6”
Bedroom One
6.25m x 4.78m - 20'6” x 15'8”
Bedroom One Ensuite
2.43m x 1.85m - 7'12” x 6'1”
Bedroom Two
4.11m x 3.5m - 13'6” x 11'6”
Bedroom Three
3.39m x 2.58m - 11'1” x 8'6”
Bedroom Four
2.58m x 2.23m - 8'6” x 7'4”
Family Bathroom
1.66m x 2.46m - 5'5” x 8'1”
Garage
6.88m x 2.76m - 22'7” x 9'1”
Summer House
3.13m x 2.51m - 10'3” x 8'3”
Zoopla tools
Stamp duty calculator
Our instant calculator helps you understand how much stamp duty is due on property purchases in England & Northern Ireland. Read the latest stamp duty news
This calculation is intended as a guide only. We are unable to provide financial advice, so it's important to consult with an adviser. It applies to UK residents purchasing residential properties in England and Northern Ireland, but does not apply if the purchase is made through a company.
Local area information
Zoopla insights
Sign in and gain expert analysis to make informed decisions.
.png)