Offers over
£260,000
3 bed semi-detached house for saleAylestone Drive, Aylestone, Leicester LE2
3 beds
2 baths
1 reception
EPC Rating: B
Added on
About this property
Ref - DA1155
Semi Detached House with Three genuine double bedrooms - a major advantage for growing families
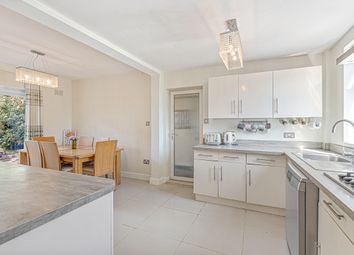
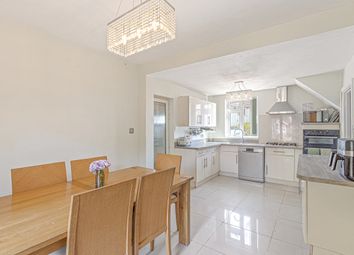
Open-plan kitchen diner with breakfast bar and French doors to the garden
Covered outdoor sitting area directly adjoining the kitchen diner
Off-road parking on a private walled driveway
Convenient Aylestone position close to local shops, schools, amenities and everyday facilities
Excellent access towards Leicester city centre, Fosse Park and the wider road network
Ref - DA1155
Introduction
Three genuine double bedrooms, an open-plan kitchen diner, a lovely enclosed rear garden and off-road parking combine to make this a particularly appealing three-bedroom semi-detached home in Aylestone. Whether you’re taking your first step onto the property ladder or need more space for a growing family, the layout offers a really practical balance of living and bedroom accommodation, with the added benefit of solar panels.
Entrance Hall
A front double-glazed door opens into the welcoming entrance hall, with laminate flooring, radiator and stairs rising to the first floor.
One of the more unusual and useful features here is the push-out design understairs storage, providing cupboards and additional storage without sacrificing the feeling of space within the hallway. Doors lead directly through to both the lounge and the kitchen diner.
Lounge - 4.01m x 3.86m (13'2" x 12'8")
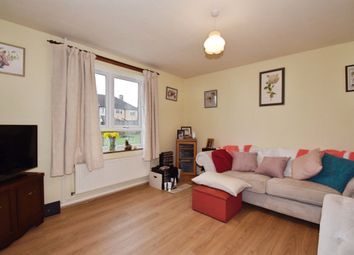
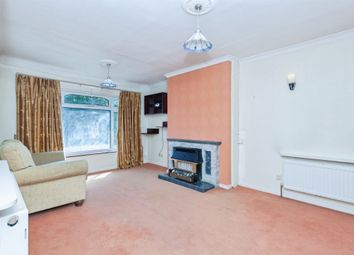
The lounge is a comfortable principal reception room, with a front double-glazed window providing plenty of natural light, laminate flooring, radiator and spotlights.
It is a straightforward, versatile space that can easily be arranged around sofas, media furniture and family life, while the open-plan kitchen diner at the rear gives the house an additional social hub.
Kitchen/Diner - 4.62m x 5.74m (15'2" x 18'10")
This is where the property really comes into its own for modern family living.
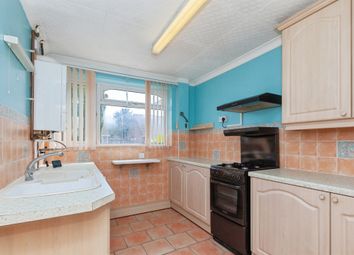
The kitchen diner is a generous, sociable space with a breakfast bar, a good range of wall and base units and laminate flooring. There are two radiators, a side double-glazed window and rear double-glazed French doors opening directly towards the garden and covered sitting area.
The kitchen is fitted with an integrated dishwasher, one-bowl sink and drainer with mixer tap, gas hob, oven and cooker hood, with space for a fridge freezer and plumbing for a washing machine. The central heating boiler is also housed within the kitchen.
The open-plan arrangement makes this a room designed for more than simply cooking. There is space to create a proper dining area alongside the kitchen, with the breakfast bar providing an informal spot for morning coffee, homework or a quick meal.
Rear Lobby & Cloakroom
The kitchen opens into a useful rear lobby with tiled flooring, a side double-glazed door and window, providing a practical secondary access point to the property.
From here is the downstairs cloakroom, fitted with WC, wash hand basin and vanity unit, with tiled flooring.
Landing
The first-floor landing gives access to all three bedrooms and the family bathroom, with loft access and a useful storage cupboard which was formerly the airing cupboard.
The loft is partially boarded, providing further useful storage away from the main living accommodation.
Master Bedroom - 3.56m x 3.12m (11'8" x 10'3")
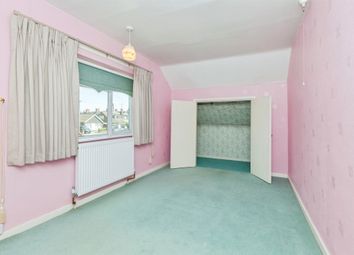
The master bedroom is a good-sized double, with a front double-glazed window and radiator.
It also benefits from an impressive amount of fitted storage, including a double wardrobe with both upper and lower hanging areas, a single corner wardrobe, a single shelving cupboard, overhead storage and even a bedside table.
For a three-bedroom property, this gives the principal bedroom a particularly practical feel, with plenty of space to keep everyday belongings organised without compromising the room itself.
Bedroom - 3.43m x 3.05m (11'3" x 10'0")
Another proper double bedroom, this time positioned to the rear of the property with a rear double-glazed window, radiator and built-in storage.
The rear position gives this room a different feel from the master bedroom, while its generous proportions mean it works equally well as a second family bedroom, guest room or home office/bedroom combination.
Bedroom - 2.51m x 2.49m (8'3" x 8'2")
And importantly, the third bedroom is also a double.
With a front double-glazed window and radiator, this is not a room that has been squeezed into the layout simply to achieve a three-bedroom description. All three bedrooms offer genuine double-bedroom accommodation, making the house particularly attractive to growing families or buyers who need flexibility.
Bathroom - 2.24m x 1.65m (7'4" x 5'5")
The family bathroom is fitted with a bath with shower over and shower screen, WC and wash hand basin, together with a chrome heated towel rail.
There are tiled walls and flooring, spotlights and a rear double-glazed window providing natural light and ventilation.
Outside
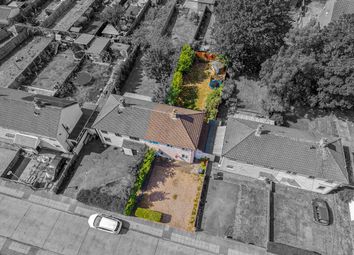
The rear garden provides a lovely extension of the living space, particularly with the covered sitting area immediately outside the French doors.
The covered seating area sits directly off the kitchen diner, creating a sheltered spot for outdoor dining, relaxing or entertaining regardless of whether the weather is perfect. It overlooks the garden and is laid with decking.
Beyond this is an artificial grass area, outside tap and plastic storage shed, followed by a further raised section which is predominantly laid to lawn.
The garden is enclosed by fencing with side gated access, while established shrubbery and borders provide greenery around the perimeter. It is a private, enclosed outdoor space that combines easy maintenance with distinct areas for sitting, entertaining and enjoying the garden.
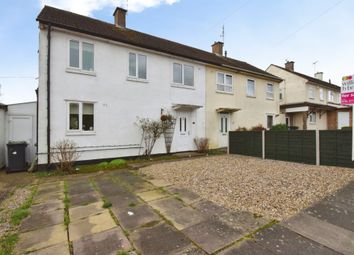
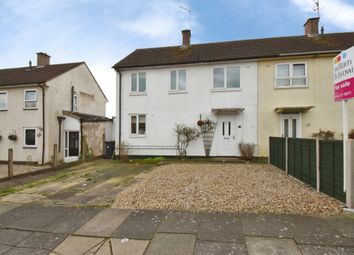
To the front is a low-maintenance area with a walled driveway providing off-road parking, giving the property useful private parking directly outside the house.
Solar Panels
The property also benefits from solar panels, providing an additional energy-conscious feature for the next owner.
Zoopla tools
Stamp duty calculator
Our instant calculator helps you understand how much stamp duty is due on property purchases in England & Northern Ireland. Read the latest stamp duty news
This calculation is intended as a guide only. We are unable to provide financial advice, so it's important to consult with an adviser. It applies to UK residents purchasing residential properties in England and Northern Ireland, but does not apply if the purchase is made through a company.
Local area information
Zoopla insights
Sign in and gain expert analysis to make informed decisions.
.png)