£489,950
(£631/sq. ft)
4 bed detached bungalow for saleEdifred Road, Bournemouth BH9
4 beds
1 bath
2 receptions
776 sq. ft
EPC Rating: D
Added on
About this property
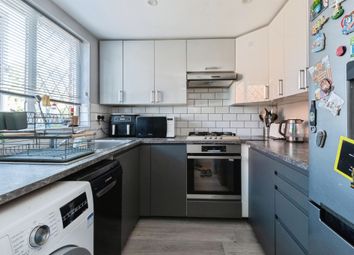
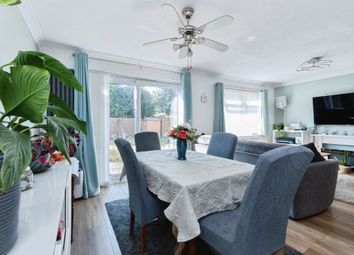
Stunning kitchen/diner
En-suite to the guest bedroom
Extended and updated in 2023
No chain
Four bedrooms
Ample parking
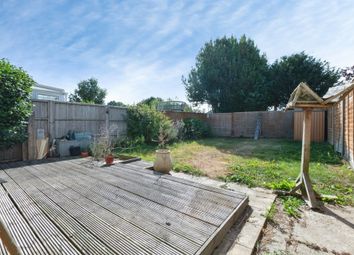
Southerly rear garden
*** muscliff***Edifred Road, Bournemouth, this delightful detached four double bedroom and recently extended bungalow offers a perfect blend of comfort and modern living. Built in 1950, the property has been thoughtfully extended to create a stunning kitchen/diner and guest bedroom with en-suite.
With four well-proportioned bedrooms, including an en-suite, this home provides ample space for families or those seeking extra room for guests or a home office. The two reception rooms offer versatility, allowing you to create a cosy lounge or a formal dining area, depending on your needs.
The bungalow boasts a generous living space, ensuring that you will have plenty of room to relax and enjoy. The southerly rear garden is a true highlight, providing a sun-soaked outdoor space perfect for gardening, barbecues, or simply unwinding in the fresh air. Additionally, the property benefits from ample parking, making it convenient for residents and visitors alike.
With no onward chain, this property is ready for you to move in and make it your own. Whether you are a first-time buyer, a growing family, or looking to downsize, this bungalow on Edifred Road presents an excellent opportunity to enjoy a comfortable lifestyle in a sought-after location. Don’t miss your chance to view this lovely home.
Entrance
On entering the property via a glazed Upvc front door leading into the porch area, further hardwood door leading into the generous hallway with smooth plastered walls and ceiling, polished tiled flooring, storage cupboard, doors leading to all primary rooms.
Lounge (4.0 x 3.1 (13'1" x 10'2"))
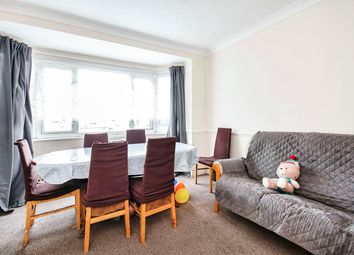
Smooth plastered walls and ceiling, tiled flooring, twin Upvc window to the side aspect, opening into the kitchen/diner.
Kitchen/Diner (6,2 x 4.9 (19'8", 6'6" x 16'0"))
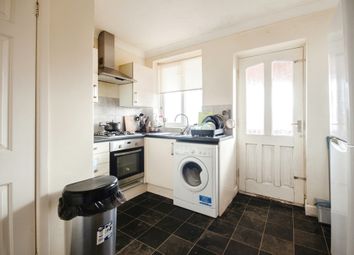
A stunning addition to this wonderful home, smooth plastered walls and ceilings with twin roof lanterns, radiator, a large selection of wall and floor mounted units in a matt blue, breakfast island with under counter storage, marble effect worktops, integrated appliance's, gas hob, electric fan oven, extractor fan, Upvc window to rear aspect, bi-folding Upvc doors from the dining area onto the rear garden.
Bedroom 1 (4.8 x 3.2 (15'8" x 10'5"))
Smooth plastered walls and ceiling, radiator, fitted storage, carpet flooring, Upvc bay window to the front aspect.
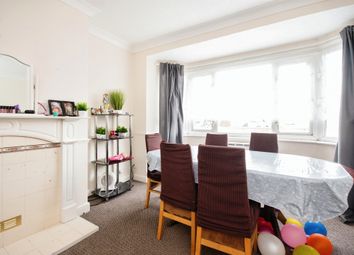
Bedroom 2 (3.9 x 3.6 (12'9" x 11'9"))
Smooth plastered walls and ceiling, radiator, feature fireplace, twin stain glassed windows to the side aspect, Upvc bay window to the front aspect, parquet flooring.
Bedroom 3 /Guest Room (3.4 x 2.5 (11'1" x 8'2"))
A stunning room with smooth plastered walls and ceiling, radiator, Upvc window to side aspect, built-in wardrobes, carpet flooring, door leading into the en-suite.
En-Suite (2.8 x 1.0 (9'2" x 3'3"))
A wonderful en-suite shower room, modern low level WC, hand basin with vanity storage, double walk-in shower, fully tiled walls and floor in marble effect, extractor fan, heated towel rail, smooth ceiling with LED downlights.
Bedroom 4 (2.8 x 2.3 (9'2" x 7'6"))
A further generous double bedroom with smooth plastered walls and ceiling, fitted wardrobes, wood effect flooring, radiator, Upvc window to the side aspect.
Bathroom
Fully tiled walls, tiled effect flooring, radiator, hand basin with vanity storage, bath, smooth plastered ceiling, extractor fan, bath with shower, glass shower screen, Upvc window to the side aspect, built-in storage.
Cloakroom
Low level WC, fully tiled walls and flooring, Upvc window to the side aspect.
Outside Space
The front is laid to tarmac offering parking for two vehicles. Small brick wall to the front boundary, gate to the rear garden. The rear garden is of a southerly aspect mainly laid to lawn with a patio seating area boarded with 6ft fencing.
Aml
By law, we are required to conduct anti-money laundering checks on all potential buyers and sellers and we take this responsibility very seriously. In line with hmrc guidelines, our trusted partner, SmartSearch will securely manage these checks on our behalf. Once an offer is accepted (subject to contract), SmartSearch will send a secure link for you to complete the biometric checks electronically . A non-refundable fee of £35 + VAT per person will apply for these checks.
Zoopla tools
Stamp duty calculator
Our instant calculator helps you understand how much stamp duty is due on property purchases in England & Northern Ireland. Read the latest stamp duty news
This calculation is intended as a guide only. We are unable to provide financial advice, so it's important to consult with an adviser. It applies to UK residents purchasing residential properties in England and Northern Ireland, but does not apply if the purchase is made through a company.
Local area information
Zoopla insights
Sign in and gain expert analysis to make informed decisions.
.png)