Just added

£1,200,000

(£758/sq. ft)

4 bed semi-detached house for sale
Harlech Road, Southgate N14

    • 4 beds

    • 2 baths

    • 3 receptions

    • 1,582 sq. ft

  • EPC Rating: D

  • Freehold

Added on

Bennett-Walden

Logo of Bennett-Walden

About this property

    Bennett Walden are delighted to offer for sale this beautiful presented 4 bedroom property with an array of original features including stained glass windows and basement. Beautifully maintained throughout. Close to local amenities and transport links and situated within the highly desirable Lakes estate. Early viewing's recommended.

    Front garden: Off street Parking, mature shrubs and trees to boarders, electric car charging point, Side gate, entrance: Via hardwood door.

    Hall: Tessellated flooring, double original doors to hallway, dado rails and picture rails, cabinet housing radiator, doors to all rooms, staircase to first floor.

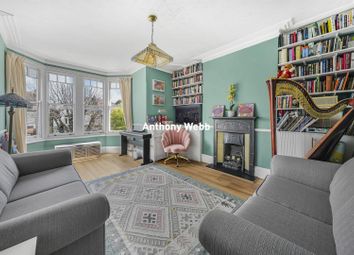
    Reception 1: Carpet, cast iron feature fireplace, picture rails and original panelled ceiling, original sash windows to front aspect.

    Reception 2: (Middle Room) Ceramic flooring, door to downstairs shower and W/C.

    Reception 3: Carpet, original panelling to ceiling, 2 x stained glass windows, original limestone fireplace and hearth, 2 x timber windows to rear aspect, timber doors to conservatory type room with original timber windows.

    G/F shower room: Shower cubicle, closed couple W/C, Basin, chrome radiator, timber windows.

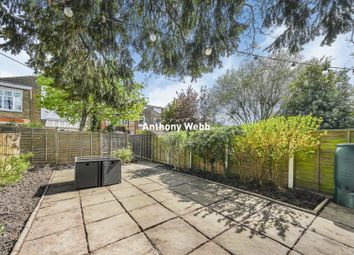
    Garden: Partly paved area, step down to lawn area, Mature trees and shrubs, paved area to rear, outside basement and room.

    Basement: Door from garden, housing the washing machine and dryer, cupboard housing combi boiler.

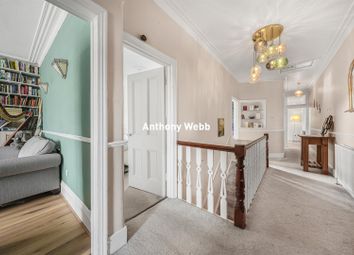
    Landing: Carpet, doors to all rooms, loft hatch with original stained glass.

    Bedroom 1: Carpet, cornicing, 2 x bay windows to front aspect, radiator.

    Bedroom 2: Middle - Carpet, fitted wardrobes, cast iron feature fireplace with hearth, sash windows to rear aspect, radiator, bedroom 3: Carpet, sash window to side aspect, radiator.

    Bedroom 4: (Rear) Carpet, Bay sash window to rear aspect, Cabinet housing radiator.

    Bathroom: Ceramic Flooring, 3 piece bath with bath and side panel, closed coupled W/C, basin, recesses with lighting, fully tiled walls, sash window, chrome radiator.

    Zoopla tools

    Stamp duty calculator

    Our instant calculator helps you understand how much stamp duty is due on property purchases in England & Northern Ireland. Read the latest stamp duty news

    From 1st April 2025 £-

    This calculation is intended as a guide only. We are unable to provide financial advice, so it's important to consult with an adviser. It applies to UK residents purchasing residential properties in England and Northern Ireland, but does not apply if the purchase is made through a company.

    Local area information

    Zoopla insights

    Sign in and gain expert analysis to make informed decisions.

    More information

    • Tenure

      Freehold

    • Council tax band

      G

    See all recent sales in N14

    Property descriptions and related information displayed on this page are marketing materials provided by - Bennett-Walden. Zoopla does not warrant or accept any responsibility for the accuracy or completeness of the property descriptions or related information provided here and they do not constitute property particulars. Please contact Bennett-Walden for full details and further information.