Just added

Offers over

£190,000

(£194/sq. ft)

3 bed terraced house for sale
Elworthy Road, Longhoughton, Alnwick, Northumberland NE66

    • 3 beds

    • 1 bath

    • 1 reception

    • 980 sq. ft

  • EPC Rating: C

  • Chain free
  • Freehold

Added on

Elizabeth Humphreys Homes

Logo of Elizabeth Humphreys Homes

About this property

  • Beautifully renovated three-bedroom home sold with no chain

  • Stylish open-plan kitchen, dining & living space

  • Superb new grey-green shaker-style kitchen

  • Three generous bedrooms – all capable of taking double beds

  • Contemporary refitted family bathroom

  • Useful ground-floor WC

  • Restored timber floorboards & wood-effect lvt flooring

  • Enclosed garden with low-maintenance paving

  • Attractive front garden, seating area & two lockable stores

  • Gas central heating, UPVC double glazing & ample shared parking

A beautifully presented and recently renovated three-bedroom mid-terrace home, offering stylish, contemporary accommodation with an impressive open-plan kitchen/living space, three generously proportioned bedrooms and attractive low-maintenance gardens. Sold with no chain.

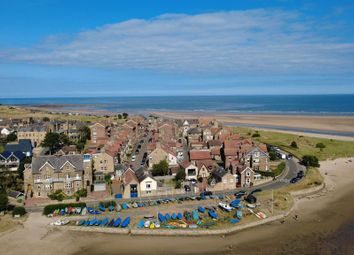
Longhoughton is an attractive and well-regarded Northumberland village, offering an appealing combination of village life, excellent local amenities and easy access to the beautiful Northumberland coastline and countryside.

The village is particularly well served for everyday needs, with its own Co-op convenience store, The Running Fox café and other useful local amenities, together with schooling within the village. This, combined with its friendly community atmosphere, makes Longhoughton an especially appealing choice for families, professionals and those looking to enjoy village life without feeling isolated.

One of Longhoughton’s greatest attractions is its wonderful coastal location. The village has its own beach, which can be reached on foot from Longhoughton, giving residents the opportunity to enjoy the beautiful Northumberland coastline, sandy shores and coastal walks virtually on their doorstep. The wider Northumberland Heritage Coast is also easily accessible, with its spectacular scenery, beaches, historic landmarks and picturesque coastal villages.

For a wider range of amenities, the historic market town of Alnwick is only a short journey away and offers supermarkets, independent shops, cafés, restaurants, leisure facilities and a broad range of everyday services.

The surrounding countryside provides excellent opportunities for walking, cycling and outdoor pursuits, while Longhoughton is also conveniently positioned for the A1, providing straightforward road links north and south. Alnmouth railway station is within easy reach and provides excellent rail connections for those travelling or commuting further afield.

With a shop, café, schools and everyday amenities within the village, a beach within walking distance, beautiful countryside nearby and excellent connections to Alnwick and beyond, Longhoughton offers a particularly attractive Northumberland lifestyle.

The property has undergone an extensive programme of improvement, creating a home that feels fresh, modern and ready to move straight into. Neutral décor, contemporary internal doors with black ironmongery, wood-effect lvt flooring and restored timber floorboards combine to give the house a particularly smart finish.

Approaching the property, there is an attractive front garden with lawn and a gravelled seating area, together with a pathway leading to the entrance. Two useful lockable external stores provide excellent additional storage. There is also ample parking available within the shared parking area serving the properties.

The front door opens into a welcoming entrance hallway with wood-effect lvt flooring, stairs rising to the first floor and a particularly useful built-in seating area – ideal for taking off shoes and coats when coming home.

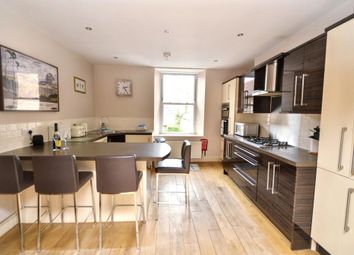
One of the real highlights is the fabulous open-plan kitchen and living space. The kitchen has been completely refitted with attractive grey-green Shaker-style cabinetry, contrasting black handles, extensive white work surfaces and white brick-style tiled splashbacks. There is an excellent amount of cupboard, drawer and preparation space, complemented by a range of integrated appliances.

The kitchen includes a gas hob with striking black chimney-style extractor, eye-level oven and integrated slimline dishwasher, with further appliance provision. Contemporary lighting, including plinth lighting, completes the look. There is plenty of room for a full-size dining table and chairs, while a large front-facing window floods the room with natural light.

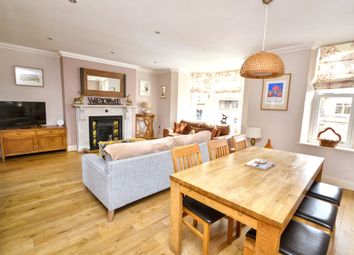
Opening the kitchen into the lounge has transformed the ground floor, creating a sociable space ideally suited to both everyday family life and entertaining. The living area continues the same lvt flooring and features a contemporary designer radiator, large window overlooking the rear garden and a glazed door providing direct access outside. A second door connects back into the main hallway, giving the ground floor an excellent natural flow.

A further major advantage is the ground-floor WC, which has also been completely updated. Finished in attractive neutral tones, it incorporates half-height wall panelling, a corner wash hand basin and WC, together with a window providing natural light. There is also a particularly useful under-stairs storage area.

Upstairs, the carpeted landing leads to three very well-proportioned bedrooms. The bedrooms feature beautifully restored, stripped and varnished timber floorboards, complemented by neutral decoration and the same contemporary doors and black ironmongery found throughout the house.

The principal bedroom is a generous double with a large window and useful built-in cupboard. Bedroom two is another excellent double bedroom, again with built-in storage, while bedroom three is also capable of accommodating a double bed, making this an unusually versatile three-bedroom home.

The refurbished family bathroom has a smart contemporary finish, incorporating grey wall panelling, a white bath, WC with concealed cistern and a modern vanity arrangement with wash hand basin and useful storage. A window provides natural light and there is also an extractor fan.

Externally, the enclosed rear garden is another appealing feature. Accessed directly from the lounge, it is fully paved for ease of maintenance and provides a blank canvas for the new owner to create their own outdoor seating, entertaining or container-garden scheme.

With UPVC double glazing, gas central heating, excellent storage and parking nearby, this is a superbly finished home in the popular village of Longhoughton. The quality of the renovation, generous bedrooms and stylish open-plan ground floor make it an excellent choice for a wide range of buyers.

Tenure: Freehold
Council Tax Band:
EPC: C

“We are required by law to conduct anti-money laundering checks on all those selling or buying a property. Whilst we retain responsibility for ensuring checks and any ongoing monitoring are carried out correctly, the initial checks are carried out on our behalf by Lifetime Legal who will contact you once you have agreed to instruct us in your sale or had an offer accepted on a property you wish to buy. The cost of these checks is £60 (incl. VAT), which covers the cost of obtaining relevant data and any manual checks and monitoring which might be required. This fee will need to be paid by you in advance of us publishing your property (in the case of a vendor) or issuing a memorandum of sale (in the case of a buyer), directly to Lifetime Legal, and is non-refundable."

Important Note: These particulars, whilst believed to be accurate, are set out as a general guideline and do not constitute any part of an offer or contract. Intending purchasers should not rely on them as statements of representation of fact but must satisfy themselves by inspection or otherwise as to their accuracy. Please note that we have not tested any apparatus, equipment, fixtures, fittings or services including central heating and so cannot verify they are in working order or fit for their purpose. All measurements are approximate and for guidance only. If there is any point that is of particular importance to you, please contact us and we will try and clarify the position for you.

Zoopla tools

Stamp duty calculator

Our instant calculator helps you understand how much stamp duty is due on property purchases in England & Northern Ireland. Read the latest stamp duty news

From 1st April 2025 £-

This calculation is intended as a guide only. We are unable to provide financial advice, so it's important to consult with an adviser. It applies to UK residents purchasing residential properties in England and Northern Ireland, but does not apply if the purchase is made through a company.

Local area information

Zoopla insights

Sign in and gain expert analysis to make informed decisions.

More information

See all recent sales in NE66

Property descriptions and related information displayed on this page are marketing materials provided by - Elizabeth Humphreys Homes. Zoopla does not warrant or accept any responsibility for the accuracy or completeness of the property descriptions or related information provided here and they do not constitute property particulars. Please contact Elizabeth Humphreys Homes for full details and further information.