Offers in region of
£350,000
3 bed semi-detached house for saleLychgate Avenue, Pedmore, Stourbridge DY9
3 beds
1 bath
1 reception
EPC Rating: E
Added on
About this property
Popular Pedmore Address
Walking Distance To Local Schools & Amenities
Renovated Semi-Detached Family Home To Include Full Re-Wire & New Central Heating System
Ideal Opportunity For Young & Professional Couples
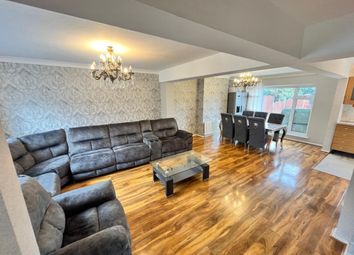
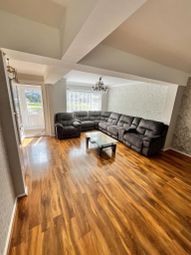
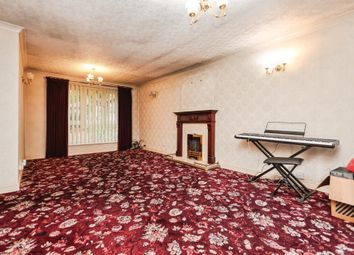
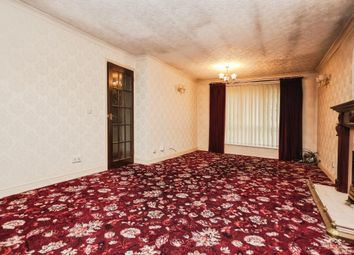
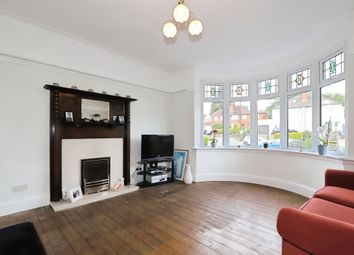
Dining Lounge With Media Wall
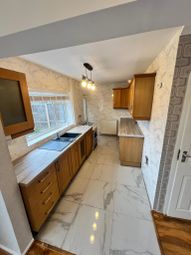
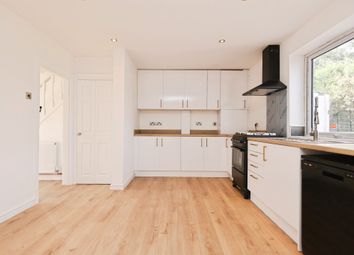
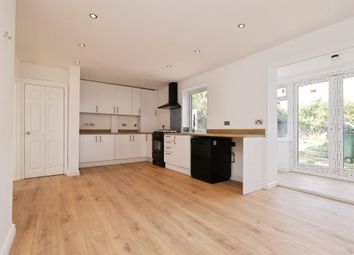
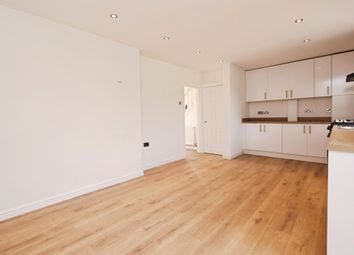
Breakfast Kitchen
Three Bedrooms & Modern Fitted House Bathroom
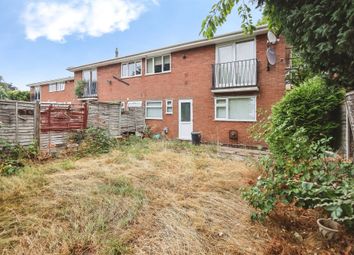
Landscaped Rear Garden
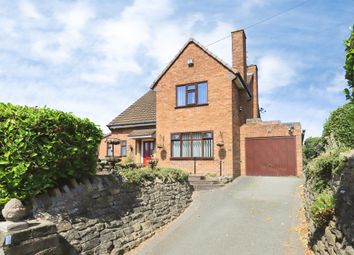
Driveway Parking & Tandem Garage Space
Viewing Advised - Call & Speak with Alice Cowsill
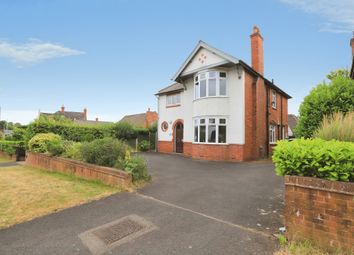
Situated within a highly regarded and popular address in Pedmore, Stourbridge, this beautifully presented three-bedroom semi-detached home has been fully renovated throughout, offering stylish contemporary living with an exceptional attention to detail. From the moment you step inside, the property delivers a modern and sophisticated feel, with a thoughtfully designed interior that combines practicality with contemporary style. The impressive dining lounge provides an inviting space for both relaxing and entertaining, featuring a media wall that creates a superb focal point to the room. The breakfast kitchen which is finished to a modern standard provides an ideal setting for everyday family life, casual dining and entertaining. The accommodation continues with three bedrooms and a beautifully appointed modern house bathroom, creating a comfortable and versatile home for families, couples or those looking for a turnkey property. Externally, the property is equally impressive. The south facing rear garden has been landscaped to provide a wonderful private seating area, perfect for outdoor dining, together with a low-maintenance garden that offers an attractive and practical outdoor space. To the front, the property benefits from ample driveway parking, while the tandem garage provides excellent additional storage and parking potential. Viewing is highly advised of this fantastic home - please call and speak with Alice Cowsill for further information.
Ground floor
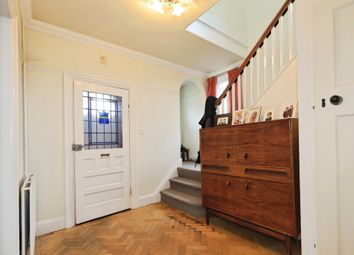
Reception Hall
Lounge Diner - 6.32m x 3.3m (20'9" x 10'10")
Kitchen - 4.7m x 2.01m (15'5" x 6'7")
first floor
Landing
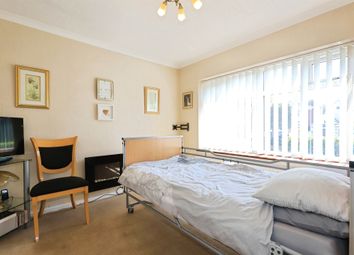
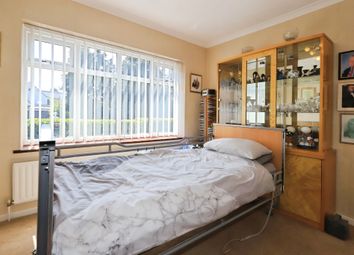
Bedroom 1 - 3.25m x 3.12m (10'8" x 10'3")
Bedroom 2 - 3.1m x 3.07m (10'2" x 10'1")
Bedroom 3 - 1.93m x 1.93m (6'4" x 6'4")
Bathroom - 2.16m x 2.11m (7'1" x 6'11")
outside
Garage - 9.73m x 2.69m (31'11" x 8'10")
Material Information in Property Listings
Council Tax
Council Tax Band: C
Local Authority: Dudley mbc
Tenure
We understand that the property is freehold.
Materials Used in Construction
The property is constructed using traditional materials and techniques.
Services
We understand that the property is connected to mains electricity, gas, water and drainage. The central heating system is gas. This should be verified by your legal adviser and/or surveyor. We have not conducted any tests of these services.
Broadband
According to Ofcom, there is standard, superfast and ultrafast broadband available in the area.
Mobile Signal/Coverage
According to Ofcom, mobile coverage is available indoors (variable) & outdoors on all four main networks (EE, Three, O2 and Vodafone).
Parking
Off street parking is provided by a driveway at the front of the property with a tandem garage. This should be verified by your legal adviser.
Restrictions and Rights
We are not aware of any restrictions. This should be verified by your legal adviser.
Flood Risk
According to Lead Local Flood Authorities, the property is not in an area vulnerable to flooding.
Coal Mining
The property is inside the Coal Mining Reporting Area.
Money Laundering, Terrorist Financing and Transfer of Funds (Information on the Payer) Regulations 2017
It is a legal requirement for estate agency businesses to comply with the Money Laundering, Terrorist Financing and Transfer of Funds (Information on the Payer) Regulations 2017. To do this, we must undertake robust biometric id verification, pep and sanctions checks on any successful purchasers upon offer acceptance. The cost of this service is £30.00 per individually named purchaser. This cost is non-refundable and is paid to our third-party supplier by the successful purchaser. The check must be completed and recorded as satisfactory before issuing sale notifications.
Referral Fees
Please visit our website for details of referral fees that we may receive from our referral partners.
Zoopla tools
Stamp duty calculator
Our instant calculator helps you understand how much stamp duty is due on property purchases in England & Northern Ireland. Read the latest stamp duty news
This calculation is intended as a guide only. We are unable to provide financial advice, so it's important to consult with an adviser. It applies to UK residents purchasing residential properties in England and Northern Ireland, but does not apply if the purchase is made through a company.
Local area information
Zoopla insights
Sign in and gain expert analysis to make informed decisions.
.png)