Sold subject to contract

£138,000

4 bed property for sale
Ayrshire Vale, Market Drayton, Shropshire TF9

    • 4 beds

  • EPC Rating: B

  • New home
  • Shared ownership

LSL The SO HUB

Logo of LSL The SO HUB

About this property

  • Shared Ownership: Yes

  • Shared Ownership Percent: 40.00

  • Shared Ownership Rent: 5,692 per annum

  • Annual Service Charge: 978

  • Tenure: Leasehold

  • Ideal purchase to get on the property ladder

  • Affordability and security of Shared Ownership

  • 4 Bed Detached

  • 10 Year NHBC Build Warranty

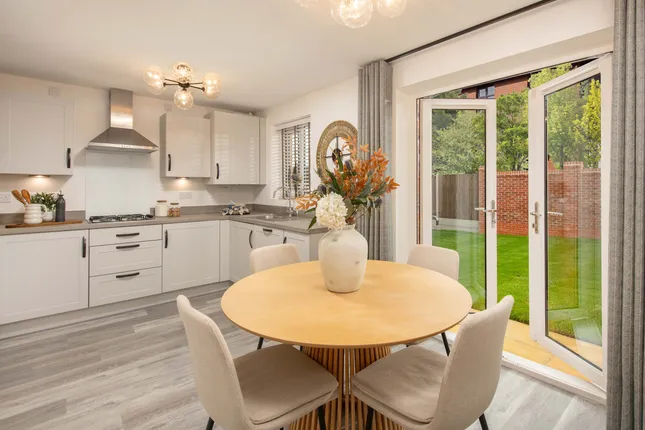
  • French Doors to Rear Garden and Patio

The Ashleworth
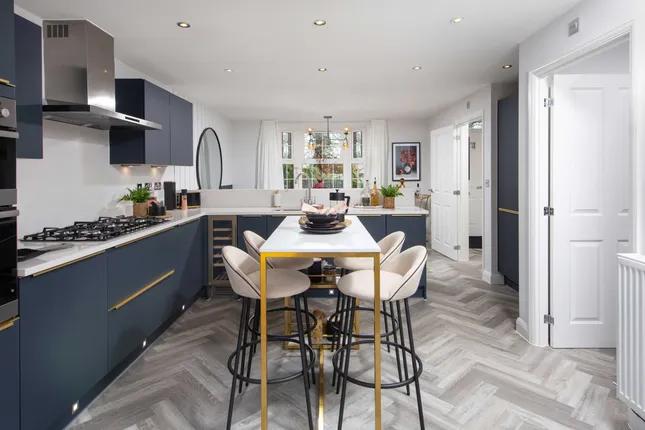
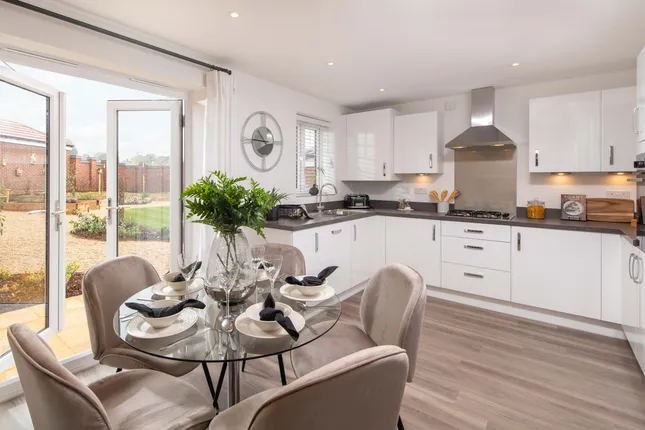
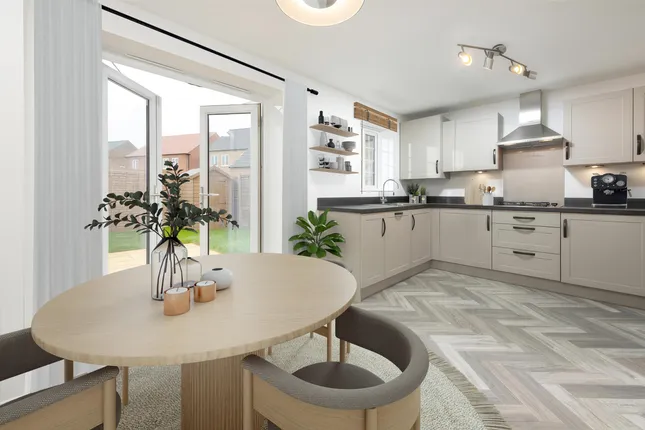
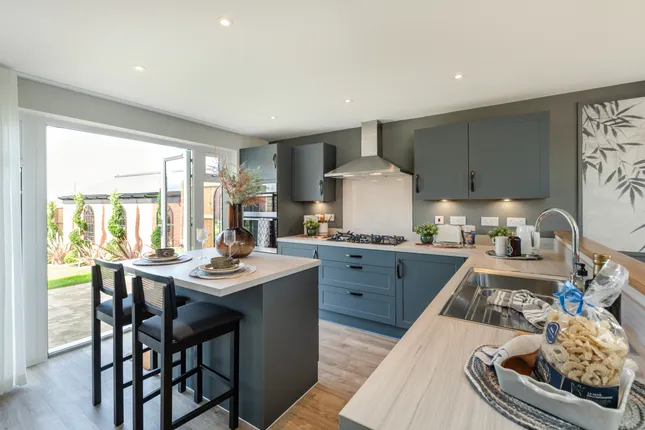
Welcome to a four-bedroom home blending classic style with thoughtful living spaces. Step into a welcoming hallway leading to a lounge featuring a bay window, creating a light-filled setting for relaxing or entertaining. At the rear, the kitchen and dining area offer an ideal space for meals and gatherings which opens onto the garden patio. A separate utility room for laundry and storage along with a ground floor WC completes the ground floor.
Upstairs, four versatile bedrooms provide options for guests or a home office. The main bedroom includes an en suite for added privacy, while the others are served by a modern bathroom. The property includes private parking. Whether you're looking to upsize or simply enjoy more room to grow, The Ashleworth offers a balanced and welcoming environment.

The Development - Montgomery Place
An attractive development of contemporary new homes within the town of Market Drayton, offering a blend of countryside tranquillity together with everyday practicality and all set against the scenic backdrop of the Shropshire countryside, making it a desirable place to call home. Market Drayton is a picturesque and welcoming town, enjoying a wide range of local amenities including shops, caf?s, healthcare services, well-regarded schools and leisure facilities. Despite its rural surroundings, the town benefits from strong transport links with direct road access and regular rail services available offering connections to Birmingham and Manchester as well as regular bus services. The area is well served by a range of broadband options offering reliable broadband connectivity suitable for modern households for both home working and streaming.

*Subject to availability, terms and conditions apply
Asking price for 40% share, based on full market value of 345,000

Shared ownership Disclaimer
Shared Ownership offers an affordable route to home-ownership for those who may not be able to buy on the open market. With this flexible scheme, you can purchase a share of a new home?typically between 40% and 75%?and pay a reduced rent on the remaining portion. This means you?ll only need a mortgage for the share you are buying, helping to lower both your upfront costs and monthly payments. Over time, you have the option to increase your ownership share through a process known as "staircasing, " potentially leading to full ownership of your home. Whether you're a first-time buyer or looking for a more manageable way to own a property, Shared Ownership makes getting on the property ladder more achievable.

Agents Note
Computer Generated Images used throughout are typical of the homestyle. Adjoining home styles, garage positions, handing of homes, external treatments, rooflines, brick colours and levels can vary from plot to plot. Side windows may be omitted depending on the configuration of the homes. Kitchen/utility layouts are for guidance only. Please refer to the kitchen drawings. All dimensions are for guidance only and are subject to change during construction, they should not be used for carpet sizes, appliance spaces or items of furniture. Please ask our Sales Team for details and terms and conditions of any incentives offered or mentioned.
Important note to potential purchasers: We strive to ensure that our sales particulars are accurate and reliable. However, these particulars do not constitute or form part of an offer or contract and should not be relied upon as statements of representation or fact. Any services, systems, and appliances mentioned in this specification have not been tested by us, and we provide no guarantee regarding their operational capability or efficiency. All measurements are intended as a guide for prospective buyers only and are not exact.

Hspg Disclaimer
The property is sold off-plan. Images, computer-generated visuals and virtually dressed images are for illustrative purposes only and may include finishes, fittings, layouts or appliances that are not included in the sale. No specification is fixed or agreed at exchange of contracts and the design and specification may change at any time up to build completion. All details are indicative and purchasers must rely on the contract terms agreed at exchange.

Kitchen/Dining Room - 3.47m ( 11'5'') x 6.76m ( 22'3'')

Living Room - 3.37m ( 11'1'') x 6.76m ( 22'3'')

Utility - 2.08m ( 6'10'') x 1.74m ( 5'9'')

Main Bedroom - 3.53m ( 11'7'') x 3.92m ( 12'11'')

En Suite - 1.79m ( 5'11'') x 1.98m ( 6'6'')

Bedroom 2 - 3.45m ( 11'4'') x 3.01m ( 9'11'')

Bedroom 3 - 3.09m ( 10'2'') x 2.41m ( 7'11'')

Bedroom 4/Study - 2.51m ( 8'3'') x 2.18m ( 7'2'')

Bathroom - 1.98m ( 6'6'') x 2.06m ( 6'10'')

Downstairs WC - 1.08m ( 3'7'') x 1.90m ( 6'3'')

Zoopla tools

Zoopla insights

Sign in and gain expert analysis to make informed decisions.

More information

See all recent sales in TF9

Property descriptions and related information displayed on this page are marketing materials provided by - LSL The SO HUB. Zoopla does not warrant or accept any responsibility for the accuracy or completeness of the property descriptions or related information provided here and they do not constitute property particulars. Please contact LSL The SO HUB for full details and further information.