£145,250
3 bed semi-detached house for sale
Strawberry Fields, Westoning MK453 beds
1 bath
EPC Rating: B
Available offer
Shared Ownership
Buy part of this home using the Shared Ownership scheme. You'll then pay an "affordable rent" on the share you don't own.
Key information
Tenure
Leasehold (Ask agent)
Service charge
£41 per month
Council tax band
A band has not yet been assigned
Ground rent
Ground rent date of next review
Shared ownership percentage owned
35%
Shared ownership rent
£618 per month
About this property
Private garden
Off street parking
A high specification kitchen with built in oven, hob & extractor hood
Flooring provided throughout
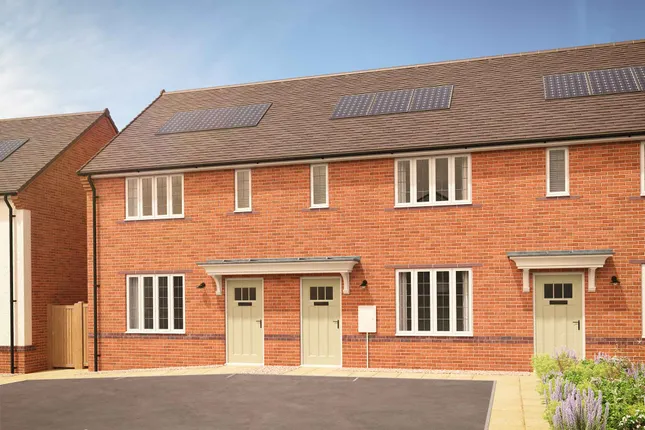
Solar panels
EV charging point provided
Easy access to major transport links and Flitwick town centre
Westfield View is where you get to have it all. Nestled on the edge of picturesque Westoning Village, among beautiful Bedfordshire countryside, it's your chance to retreat into tranquillity. Yet you're just a 3-minute drive from the M1 and a convenient, 7-minute drive from the nearest town, Flitwick.
Westoning is also within a 30-minute drive of larger towns and cities like Milton Keynes and Bedford. And you can be in central London in around an hour.
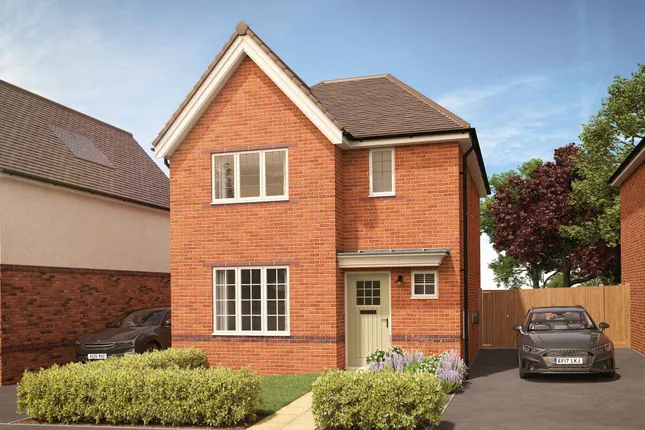
These thoughtfully designed, 3-bedroom, semi-detached homes echo the village’s charming architecture, while providing flexible space and flow for modern lives. And with high quality, neutral finishes, you can settle straight in and start making your mark.
Full Market Value: £415,000
Share Value: £145,250 (Based on a 35% share)
Monthly Rent: £618.18 (Based on a 35% share)
Monthly Service Charge: £41.02 (This is an estimate only)
Lease Term: 999 years
Initial shares available to purchase between 25-75%*.
*(Your application will be affordability assessed by an Independent Mortgage Advisor to determine what share you can afford to buy).
About the Property
A 2 bedroom semi-detached house includes the following specification:
Kitchen
- Symphony unit doors - Urban white
- Symphony worktop & up-stand - Copper slate
- Electric oven, gas hob and hood.
- Furling Flooring vinyl range - Bowdown
Bathroom
- Shower screen
- Towel rail
- Madagascar Blanco Porcelanosa wall tiles to wet areas
- Furling Flooring vinyl range - Bowdown
General
- Carpet provided - BLR304 - Bloor supreme twist carpet
- Private garden
- Solar panels
- Central heating & hot water via gas boiler
- 2 parking spaces
- EV charging point provided
- Broadband provided
We reserve the right to change the specification at any time.
For further advice on the EV tariff and connection criteria, please speak to your Sales advisor.
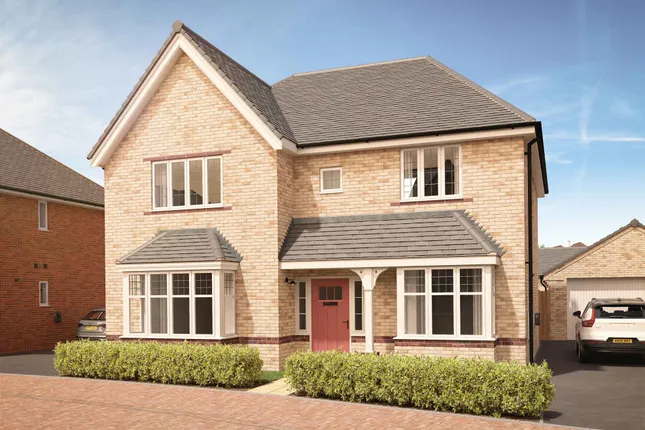
Please note that the imagery shown are CGI – Guide only.
Welcome to the village
At Westfield View, there's a relaxed, rural rhythm to life, right on your doorstep.
You're just a 5-minute stroll from the friendly high street with a post office, pub, village store and butcher.
Wander a couple of minutes further and you're at the village hall - the heart of Westoning's welcoming community spirit and home to social clubs, a sewing bee, and yoga and pilates classes.
Keep city life close by
Settling into village life at Westfield View doesn’t mean leaving urban attractions behind. With towns and cities like Milton Keynes, Luton, Bedford and central London in easy reach, you can work, shop and socialise in the bright lights. And then return to a quieter life in Westoning.
Shared Ownership, how does it work?
If buying a home seems out of reach, Shared Ownership* could be the answer and offers a great alternative to renting. Initial shares of between 25% and 75%** of our properties are available, you will pay a subsidised rent on the remaining share.
In the future you can purchase further shares in your home*** or sell your share and move on.
*Properties are offered as leasehold, with a lease term of up to 999 years.
** Shares offered are based on business need.
***Some properties are restricted to the level of share you can purchase.
Disclaimer
The information provided by Domovo, the sales and marketing brand for bpha, is prepared as a general guide only and should not be relied upon as a basis to enter into a legal contract or to commit expenditure. All measurements are approximate. Floorplans are for illustration purposes only. Photographs/CGIs provided are for guidance only and may not reflect items included in the property sale. Any interested party is advised to check the measurements and to consult their own surveyor, solicitor and/or other professionals before committing themselves to any expenditure or other legal commitments.
Please note: Your home may be repossessed if you do not keep up repayments on your mortgage.
Zoopla tools
Zoopla insights
Sign in and gain expert analysis to make informed decisions.
.png)