£875 pcm
(£202 pw)
2 bed flat to rentWoodcutter Close, Walsall WS1
2 beds
1 bath
1 reception
EPC Rating: C
About this property
Two bedroom ground floor apartment
Spacious open plan lounge/diner with Juliet Balcony
Modern fitted kitchen & fitted shower room
Good sized bedrooms
Allocated parking
Available July 2026
Holding deposit £200 - refunded on successful application
Lovett&Co. Estate Agents are pleased to offer to let this well presented & spacious two bedroom ground floor apartment. Key features of the property include: Spacious open plan lounge/diner with Juliet Balcony, modern fitted kitchen, new fitted shower room and two large double bedrooms.
The property is situated on the outskirts of Walsall Town centre, which provides a wide range of amenities including restaurants, sports centre, shopping outlets and an impressive arboretum and is is also well placed to take advantage of a wide range of amenities in Lichfield, Birmingham and Cannock town centres. Commuter benefits include A461, A34, M6, M5, J7M6 is only 1 mile away and Birmingham, Bus & train routes also available from Walsall town centre.
The property is set over one floor comprising: Hallway, open plan lounge/diner, kitchen, two bedrooms and shower room. Externally the property offers: Allocated parking parking space plus visitors spaces and communal lobby areas.
The property benefits from UPVC double glazing and central heating through out.
Reception Hall:
Front entrance door, carpeted flooring, ceiling light point, airing cupboard, security telecom system, doors to lounge/diner, shower room and both bedrooms.
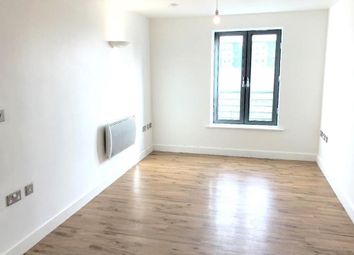
Open Plan Lounge/Diner: (12' 6'' x 13' 3'' (3.81m x 4.03m))
Carpeted flooring, TV & phone sockets, ceiling light points, radiator, windows to both sides, Juliet Balcony to side, window to rear, dining area with space for table & chairs and door to kitchen.
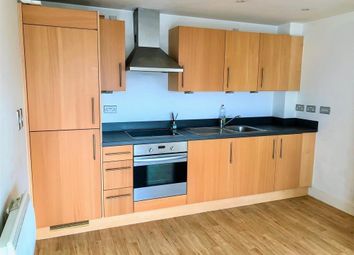
Modern Fitted Kitchen: (6' 7'' x 10' 7'' (2m x 3.22m))
Range of matching wall and base units incorporating cabinets, shelves and work surfaces, inset bowl sink and drainer with mono tap, integrated oven and 4 ring gas hob with extractor hood, laminate flooring, recess spot lights, window to side, useful pantry, space for washing machine and fridge/freezer.
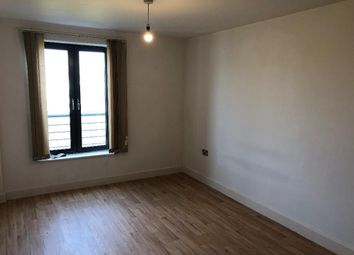
Master Bedroom: (10' 9'' x 11' 9'' (3.27m x 3.57m))
Carpeted flooring, radiator, ceiling light point and window to side.
Bedroom Two: (7' 2'' x 12' 1'' (2.18m x 3.68m))
Carpeted flooring, radiator, ceiling light point and window to side.
Shower Room:
White suite comprising: Shower cubicle, vanity unit incorporating wash hand basin & low level W/C, tiled flooring, heated towel rail and ceiling light point.
Externally:
Externally the property offers: Allocated parking parking space plus visitors spaces and communal lobby areas.
Viewing:
Please contact us on if you would like to arrange a viewing appointment for this property or require further information.
Disclaimer:
These particulars are set up as a general outline only for the guidance of intending purchasers or lessees, and do not constitute part of an offer or contract. All descriptions, dimensions, references to conditions and necessary permissions for use and occupation and other details are given in good faith and are believed to be correct but any intending purchasers or tenants should not rely on them as representations or fact but must satisfy themselves by inspection or otherwise as to the correctness of each of them. No person in the employment of Lovett&Co has any authority to make or give any representation or warranty whatsoever in relation to this property.
.png)