Just added

£1,350 pcm

(£312 pw)

3 bed flat to rent
Exwick, Exeter2 The Gate House EX4

    • 3 beds

    • 2 baths

    • 1 reception

    • 1,711 sq. ft

  • EPC Rating: B

  • Available from 12 September 2026
  • Unfurnished

Added on

Wilkinson Grant & Co

Logo of Wilkinson Grant & Co
Email agent

About this property

  • Available End of August

  • Large three bedroom maisonette

  • Well proportioned sitting/dining room

  • Stylish kitchen with range cooker

  • Two shower rooms and separate cloakroom

  • Paved courtyard

  • Three parking spaces and garage

  • Three acres of communal grounds and tennis court

  • Council tax band C

Description

This light and spacious maisonette offers over 1700 sq foot of living accommodation over two floors including three bedrooms, master with en suite and a further shower room and cloakroom. The kitchen has a range style cooker, there is a generous patio to the rear plus parking for up to three cars. Resident's also benefit from the use of three acres of communal gardens and a tennis court.

Accommodation Comprises

Communal door opens into entrance hallway with side door to the garage. Door to No. 2 opens into...

Hallway

Under stairs storage cupboard. Coat hooks. Radiator. Stairs rising to..

First Floor Landing

Airing cupboard with water tank and shelving. Doors to..

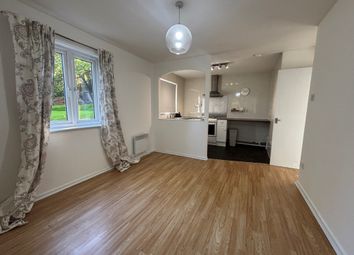
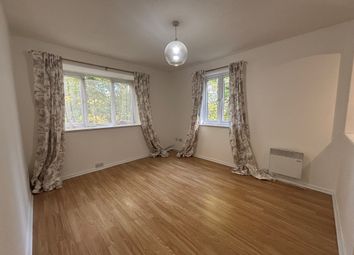
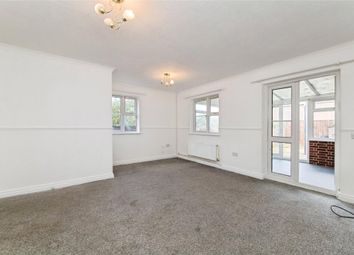
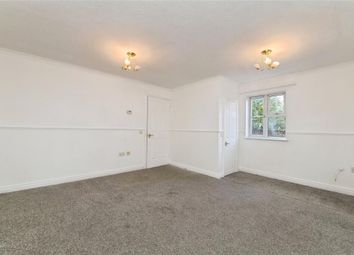
Sitting/Dining Room (5.64m x 4.67m)

Generously proportioned sitting/dining room with double glazed doors opening onto a Juliet balcony offering plenty of natural light and lovely views. Wall lights. Two radiators. Carpet. Door to..

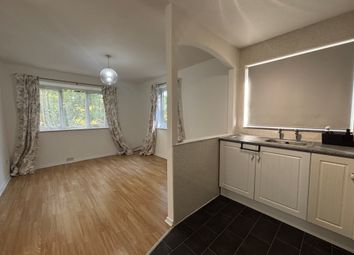
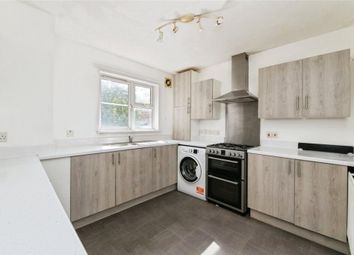
Kitchen (3.58m x 2.46m)

Stylish fitted kitchen with a range of floor and wall mounted cupboards and drawer units including a tall larder cupboard. Range style cooker with 6 ring hob, oven and grill with extractor hood over. Space for fridge/freezer, dishwasher and washing machine. Single sink unit with mono tap. Double glazed window to side with blind. Radiator. Vinyl.

Cloakroom

Comprising WC and wash hand basin in vanity unit with fitted cupboards beneath and mirrored cabinet over. Heated hanging rail. Obscured double glazed window with blind. Vinyl.

Bedroom One (4.3m x 2.67m)

Dual aspect room with double glazed window to side and rear. Fitted bedside lights. Built in wardrobe with mirrored doors. Radiator. Carpet. Door to..

En Suite

White suite comprising shower cubicle, wash hand basin in vanity unit with cupboards below and mirrored cabinet above, WC and heated towel rail. Obscured double glazed window with vertical blind. Vinyl.

Stairs rising to..

Second Floor Landing

Large landing with space for home office. Two Velux windows with remote controlled blinds. Radiator. Doors to..

Bedroom Two (6.43m x 4.14m)

Large double glazed window providing lots of natural light and enjoying beautiful views across the city. Fitted bedside lights. Wall to wall mirrored fronted wardrobes with rail and shelving. Radiator. Carpet.

Shower Room

Large shower cubicle, WC and wash hand basin in vanity unit with cupboards below and a mirrored cabinet above. Heated towel rail. Velux with blind. Vinyl.

Bedroom Three (4.57m x 3.58m)

Double glazed window to front. Fitted bedside light. Large mirrored front wardrobe with rail and ample storage to the rear. Radiator. Carpet.

Outside

To the rear of the property, accessed via a path to the side, is a good size paved courtyard with rotary line.

The property benefits from parking for up to 3 cars and a garage, also the use of three acres of communal grounds and the tennis court.

Tenancy Information

The property will be available for rent from August 2026, t at £1350 per calendar month (excluding bills).

To secure your application for this desirable property, a holding deposit of £311 is required. Once you pass the referencing process and sign the tenancy agreement, we shall apply the holding deposit toward your first month's rent.

Prior to moving in, a deposit of £1,557 and the first month's rent must be paid.

All tenants and guarantors are subject to satisfactory referencing and credit checks before the tenancy can commence.

Please remember that descriptions and measurements are intended for guidance only they do not constitute part of any contract.

Services

Information provided by the landlord-

broadband-Potential to connect to BT, Sky and Virgin in the area.
Parking- Three Car Spaces and a garage
services- Gas mains, water mains and electric mains.
Council tax- C

Local area information

More information

  • Deposit

    £1,558

  • Council tax band

    A band has not yet been confirmed.

  • Letting arrangements

  • Report this listing
See all recent sales in EX4

Property descriptions and related information displayed on this page are marketing materials provided by - Wilkinson Grant & Co. Zoopla does not warrant or accept any responsibility for the accuracy or completeness of the property descriptions or related information provided here and they do not constitute property particulars. Please contact Wilkinson Grant & Co for full details and further information.