Just added

£1,150 pcm

(£265 pw)

3 bed detached bungalow to rent
Armadale Road, Ladybridge, Bolton, Lancashire. BL3

    • 3 beds

    • 1 bath

    • 1 reception

  • EPC Rating: D

  • Available from 9 June 2026
  • Unfurnished

Harrisons Estate Agents

Logo of Harrisons Estate Agents
Email agent

About this property

  • Available June

  • £1150 pcm

  • 3 double bedrooms

  • Good size front and back garden

  • Driveway for 2 cars

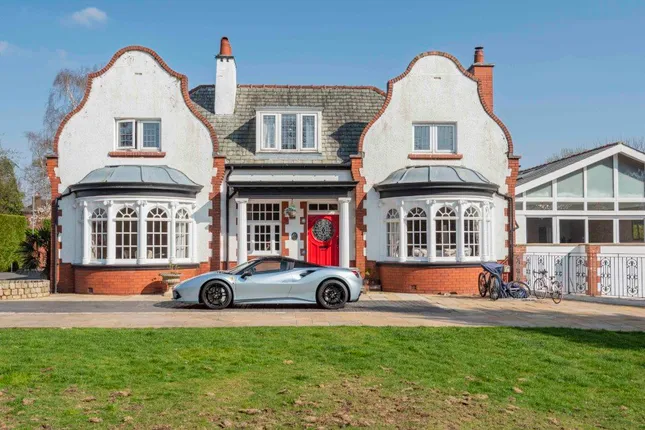
Property manager notes: Harrisons are delighted to offer this 3 bedroom detached bungalow in the Ladybridge area. This property benefits from 3 double bedrooms, lounge, dining room and kitchen. The property also offers a large driveway, a separate garage, good size front and back gardens.

** Armadale Road, Ladybridge, Bolton **

** rent £1150 pcm **

** deposit £1326.92 **

utilities:

Water - United Utilities

Electric -edf Energy

gas- edf Energy

Council Tax - Bolton band D

please note... A minimum income of £34,500 is required to pass the affordability checks.

A holding deposit of £265.38 is required to secure this property.

Location.

Ladybridge High School (0.9miles)

Ladybridge Primary School (0.7miles)

Lostock Train Station (1.5miles)

Asda (1.4miles)

property features and details.

3 Double Bedrooms

Good Size front and back garden

Off Road Parking for 2 cars
Close to local shops

close to local amenities


Harrisons | experience the difference

Book a viewing online / telephone / WhatsApp

Flexible viewing appointments available

Open 6 days a week, contact our branch for more details.

Benefits of Using Harrisons Lettings & Management Ltd

• Sign tenancy agreements online

• Pay securely online

• Manage documents online

• Track your deposit online

This brochure and the property details are a representation of the property offered for sale or rent, as a guide only. Content must not be relied upon as fact and does not form any part of a contract. Measurements are approximate. No fixtures or fittings, heating system or appliances have been tested, nor are they warranted by Harrisons Lettings and Management, or any staff member in any way as being functional or regulation compliant. Harrisons Lettings and Management do not accept any liability for any loss that may be caused directly or indirectly by the information provided, all interested parties must rely on their own, their surveyor’s or solicitor’s findings. We advise all interested parties to check with the local planning office for details of any application or decisions that may be consequential to your decision to purchase or rent any property. Any floor plans provided should be used for illustrative purposes only. Any leasehold properties both for sale and to let, may be subject to leasehold covenants, if so further details will be available by request. All clients monies held in our Clients Account are overseen and monitored by Chartered Accountants. Harrisons Lettings and Management are members of the property ombudsman redress scheme (membership no. T09665). All clients money is protected with Clients Money Protection (cmp).

Back Garden

Fence panel surround and side gate leading to the front garden. Shed.

Reception Room (25' 2'' x 12' 4'' (7.68m x 3.77m))

Laminate flooring, freshly decorated, smoke alarm, one double glazed unit with opener and bay window with two openers. Two double panel radiators and one single panel radiator.

Kitchen (13' 4'' x 8' 11'' (4.06m x 2.73m))

Electric hob, sink with a drainer, extractor fan, roller blind for the double glazed unit with opener. LED spotlights. Single panel radiator. Room for a washing machine. Room for a fridge and freezer. Laminate flooring and tiles surround.

Landing (7' 3'' x 8' 9'' (2.21m x 2.66m))

Carpet flooring, freshly decorated, pendant light, smoke alarm and loft hatch.

Master Bedroom (12' 0'' x 11' 0'' (3.66m x 3.36m))

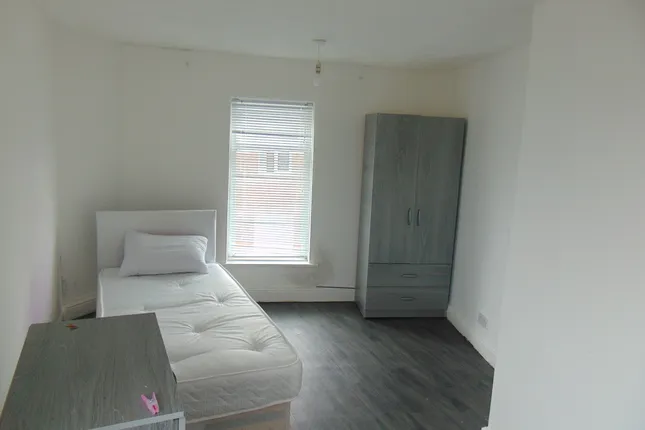
Carpet flooring, pendant light, double glazed unit with opener, double panel radiator. Wardrobe storage.

Bedroom 2 (8' 10'' x 10' 4'' (2.70m x 3.16m))

Carpet flooring, pendant light, double glazed unit with opener, double panel radiator and freshly decorated.

Bedroom 3 (8' 9'' x 10' 11'' (2.67m x 3.34m))

Carpet flooring, pendant light, decorated throughout, storage/wardrobe, double glazed unit with opener. Double panel radiator.

Bathroom (5' 10'' x 5' 9'' (1.79m x 1.74m))

Lino flooring and tiles surround. Vanity wall unit. Mirror on the wall. Frosty double glazed unit with opener. Shower with panelling surround. Single panel radiator. Towel radiator.

WC (5' 11'' x 2' 8'' (1.80m x 0.81m))

Tiles surround, white WC and frosty double glazed unit.

Credit score gauge showing 1250

Better your score. Better your chances of buying a new home.

Get an idea of how mortgage providers may see you by getting your free Experian Credit Score.

More information

See all recent sales in BL3

Property descriptions and related information displayed on this page are marketing materials provided by - Harrisons Estate Agents. Zoopla does not warrant or accept any responsibility for the accuracy or completeness of the property descriptions or related information provided here and they do not constitute property particulars. Please contact Harrisons Estate Agents for full details and further information.