£1,100 pcm
(£254 pw)
3 bed detached bungalow to rent115 Lyndale Drive, Wrenthorpe, . WF2
3 beds
1 bath
3 receptions
EPC Rating: D
Added on
About this property
Detached extended bungalow
Available early November
3 bedrooms
Gas central heating
PVC double glazing
Fitted kitchen with white goods
Bathroom with shower
Wardrobes to bedrooms
Gardens front and rear
Garage & shed
Detached extended bungalow
3 bedrooms
Gas central heating
PVC double glazing
Fitted kitchen with white goods
Bathroom with shower
Wardrobes to bedrooms
Gardens front and rear
Garage & shed
Sought after area
Viewing
By appointment with the Agents - Morley office.
Vestibule
With composite entrance door and side screens, tiled floor radiator and half glazed door to Hallway.
Hallway
With wood effect laminate floor, coving, dado rail, storage cupboard and access to loft space.
Living Room (13'11'' x 13')
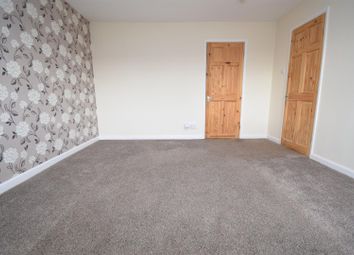
With electric fire to oak fireplace, double radiator, coving and double opening french doors to garden/dining room.
Dining/Garden Room (14'2'' x 13'3'')
With ceramic tiled floor, double radiator, coving and PVC sliding patio doors leading to the rear garden.
Kitchen (10' x 9'11'')
Well fitted with inset stainless steel sink, laminated work surfaces, base units, wall cupboards and larder unit. Integral electric oven, 4 ring ceramic hob and hood. Fridge, freezer, tiled splash back and half glazed PVC door leading to garage.
Garage (17' x 8'11'')
With electric up and over door, personal door, light, power and plumbing for automatic washing machine.
Bedroom 1 (13' x 10'11'')
To the rear with radiator and range of fitted furniture including wardrobes, dressing table, bedside units and storage cupboards.
Bedroom 2 (12' x 9')
To the front with radiator.
Bedroom 3 (9'11'' x 8'11'')
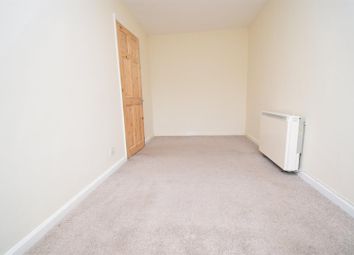
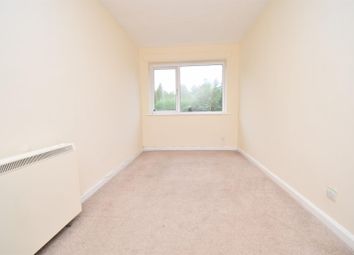
To the side with radiator.
Bathroom
Fully tiled with suite of corner panelled bath, wash basin to vanity unit and low flush WC. Mira thermostatic shower over bath, glass shower screen and radiator.
Outside
Lawn garden to the front with boundary wall.
A gated block paved driveway provides parking and leads to the attached garage.
To the rear is a well tended garden with lawn and shrub beds, there is a patio, pebbled areas and garden shed.
Information
David Moor are members of The Property Redress Scheme and Client Money Protect.
Council tax band D
EPC rating D
Holding deposit £50.00
Bond £1100.00
Disclaimer
N. B. Please note all measurements are taken by a laser tape measure, their accuracy, therefore cannot be guaranteed. All Services - Electrical or otherwise are not tested. Any references to any wood or metals e.g. Mahogany, pine, brass, copper etc. Relate only to the colour and effect and do not imply the products are made of these materials. The 3D plan is a representation of design and does not reflect fittings and finishes.
.png)