Just added

£2,600 pcm

(£600 pw)

3 bed end terrace house to rent
Woodhill, Woolwich, London SE18

    • 3 beds

    • 2 baths

    • 2 receptions

  • EPC Rating: D

  • Available immediately
  • Part furnished

Added on

Beaumont Gibbs

Logo of Beaumont Gibbs
Email agent

About this property

  • Victorian semi - detached home

  • Three bedrooms with en-suite to primary

  • Separate first floor office

  • Elegant through lounge with original period features

  • Stunning kitchen/dining room with central island

  • Beautiful first floor four-piece family bathroom

  • Ground floor cloakroom

  • No unrelated sharers allowed- no HMO licence.

  • Furnished as seen.

  • Available for immediate move in subject to referencing

Looking For A Home That Stands Out For All The Right Reasons?

This adorable three-bedroom Victorian end-of-terrace home combines timeless period character with stylish contemporary living, creating a truly exceptional family home.

Beaumont Gibbs are delighted to offer this outstanding home on set on Woodhill, SE18, which finished to an excellent standard throughout.

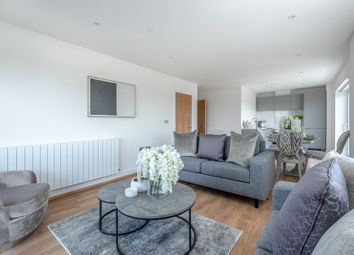
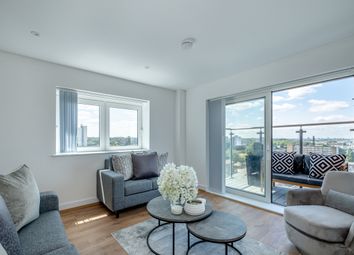
From the moment you step inside, it's clear this is a home that's been thoughtfully renovated with both style and practicality in mind. The elegant through lounge showcases beautiful Victorian features, including ornate ceiling mouldings, decorative ceiling roses and two original cast iron fireplaces, creating a welcoming space that's full of warmth and character.

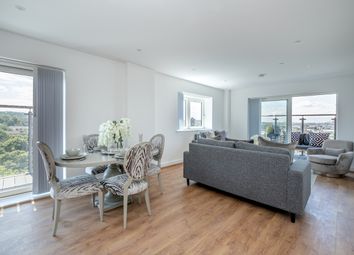
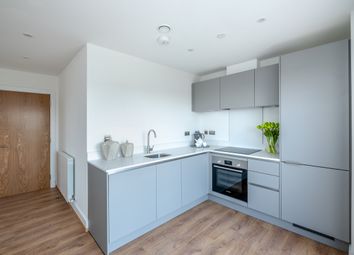
The impressive kitchen and dining room is undoubtedly the heart of the home. Designed for modern family living, it features a large central island, generous workspace and an abundance of natural light from multiple skylights and full-width bi-folding doors, opening seamlessly onto the attractive, low-maintenance rear garden.

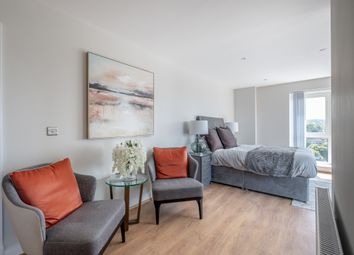
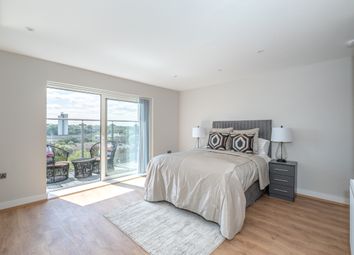
Upstairs, you'll find three generous bedrooms, including a principal bedroom with its own en-suite shower room. A separate study provides the perfect space for home working, while the beautifully finished four-piece family bathroom completes the accommodation.

Room Measurements:

Through Lounge 26'8 x 13'4 (8.13m x 4.16m)
Kitchen / Diner 24'5 x 15'4 (7.44m x 4.67m)
Ground Floor Cloakroom
Bedroom One 14'5 x 12'9 (4.39m x 3.89m)
En-Suite Shower 7'3 x 4' (2.21m x 1.22m)
Bedroom Two 12' x 10'9 (3.66m x 3.28m)
Bedroom Three 10'2 x 9'8 (3.10m x 2.95m)
Study 6'9 x 5'8 (2.06m x 1.73m)
Family Bathroom 8'4 x 6'9 (2.54m x 2.06)
Rear Garden 31' (9.45m)

Council Tax:

Royal Borough of Greenwich - Band D

General property information:
Property Construction: Brick.
Floor Level: Ground & first
Sewerage: Mains drainage.
Heating Type: Combination boiler
Hot water: Combination boiler
Parking Information: Limited free street parking.
Flood Risk, Low

Utilities:
Gas supply - Mains fed
Electricity supply - Mains fed
Water supply- Mains ( tbc if on water meter)
Mobile Phone coverage - For estimated coverage try here,
Broadband - For estimated coverage try here,

Tenants Costs:

To reserve/secure this property we will require one weeks' rent (£600.00). Once referencing applications for all tenants have passed we will request final move in monies which include one months' rent (£2,600.00) and 5 weeks deposit (£3,000.00) with the deduction of the reservation fee totalling £5,600.00.

Local area information

More information

  • Deposit

    £3,000

  • Council tax band

    D

  • Letting arrangements

See all recent sales in SE18

Property descriptions and related information displayed on this page are marketing materials provided by - Beaumont Gibbs. Zoopla does not warrant or accept any responsibility for the accuracy or completeness of the property descriptions or related information provided here and they do not constitute property particulars. Please contact Beaumont Gibbs for full details and further information.