Just added

£2,750 pcm

(£635 pw)

2 bed flat to rent
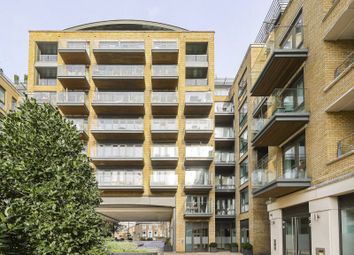
Allen House, Heritage Walk, Brentford TW8

    • 2 beds

    • 2 baths

    • 1 reception

    • 936 sq. ft

  • EPC Rating: B

  • Unfurnished

Hackett Estate Agents

Logo of Hackett Estate Agents
Email agent

About this property

  • Communal garden

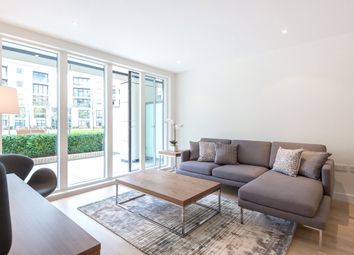
  • Balcony

  • Off street parking

  • Central heating

  • Double glazing

  • Porter/security

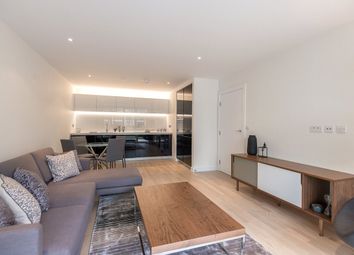
  • Wood floors

  • Walking distance to Kew Mainline Station

  • On-site Concierge and Residents Gymnasium

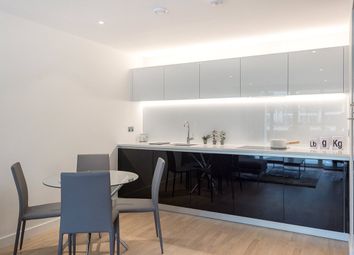
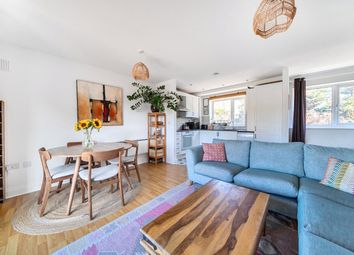
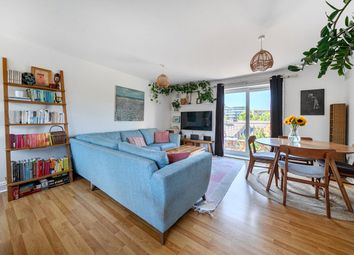
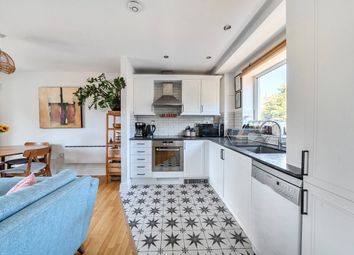
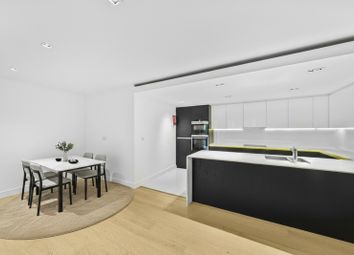
A well presented unfurnished two bedroom, two bathroom apartment within this popular modern development called 'Heritage Walk' benefiting from a spacious and bright reception room with laminate wood floors leading to a modern fully fitted kitchen with breakfast bar area and integrated appliances. Private balcony overlooking communal areas of the development.

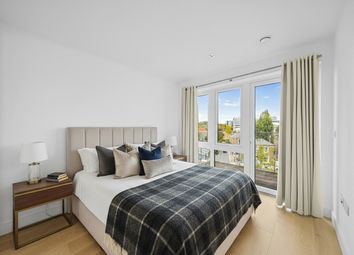
Master bedroom is a large double with fitted wardrobes and ensuite shower room. The Second bedroom is a further double room and is a generous size. Main bathroom with shower over the bath, WC, basin and heated towel rails plus some built-in storage cupboards.

In the hallway there are two double door storage cupboards offering excellent storage space. One of the cupboards also houses the washing machine and heating system.

The apartment has a parking space for one car and the development also has the benefit of an onsite concierge and residents gymnasium. The apartment is within walking distance to Kew Bridge Mainline station, local shops and bars, the River Thames and also is situated well for excellent road access to the A4/M4 motorway.

Dilapidation Deposit required equivalent of 5 Weeks of Rent
Tenancy Agreement: Assured Periodic Tenancy
​​​​​​​
council tax band: E (Hounslow)
EPC rating: B
Available now


Measurements:

Living Room / Kitchen (L- Shape):
8.7m x 5.38m (including kitchen units)
(26'6 x 17'8)

Master Bedroom (l-Shape):
5.88m x 3.13m (including fitted wardrobes)
(19'3 x 10'3)

Bedroom 2
3.93m x 3.19m
(12'11 x 10'6)

Total Internal Area:
87 SqM / 936 Sq Ft

Balcony:
2.42m x 1.60m
(7'11 x 5'3)

note: The measurements listed are to act as a guide only. The floor plans are not to be used to for furnishings. These particulars should not be relied upon as accurately describing any of the specific matters described by any order under The Property Misdescriptions Act 1991. This information does not constitute a contract or warranty.

Credit score gauge showing 1250

Better your score. Better your chances of buying a new home.

Get an idea of how mortgage providers may see you by getting your free Experian Credit Score.

More information

  • Deposit

    £3,173

  • Council tax band

    E

  • Letting arrangements

See all recent sales in TW8

Property descriptions and related information displayed on this page are marketing materials provided by - Hackett Estate Agents. Zoopla does not warrant or accept any responsibility for the accuracy or completeness of the property descriptions or related information provided here and they do not constitute property particulars. Please contact Hackett Estate Agents for full details and further information.