Just added

£1,300 pcm

(£300 pw)

2 bed terraced house to rent
Recreation Ground Road, Stamford PE9

    • 2 beds

    • 1 bath

    • 2 receptions

  • EPC Rating: D

  • Available from 15 October 2026
  • Unfurnished

Added on

Richardson Chartered Surveyors

Logo of Richardson Chartered Surveyors
Email agent

About this property

  • 2 Bedroom Town House

  • Close to Town Centre

  • 2 Reception Rooms

  • Utility Room

  • Views over Recreation Ground

  • Gas central heating

  • Courtyard Garden

  • EPC - D

An immaculately presented 2 bedroom town house, close to the town centre, with gas central heating and courtyard garden. Views over the recreation ground.

Location

Stamford has a unique blend of history, stunning architecture and niche shopping. There are a range of both state and private schools nearby and within the town are the renowned Stamford Endowed Schools. With easy access of the A1 trunk road connecting to other major road networks. The city of Peterborough provides the main city rail links (London Kings Cross approx. 50-55 mins) and Stamford has the advantage of its own railway station which provides direct routes to Leicester and Birmingham.

Description

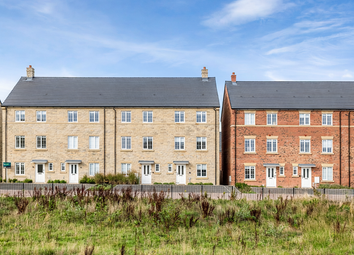
A beautifully refurbished 2 bedroom town house, conveniently located close to the town centre, with views overlooking the Recreation Ground to the frontage. The property benefits from gas central heating and front and rear gardens. Resident permit parking scheme operates in this area.

Entrance Hall

Half glazed entrance door. Wooden flooring with carpeted stairs off to first floor, doors to living room and dining room. Radiator.

Sitting Room (4.67m x 3.20m (inc bay) (15'4 x 10'6 (inc bay)))

Bay window to frontage with shutters, wooden flooring, fireplace, shelving to alcoves, radiator.

Dining Room (3.78m x 3.23m (12'5 x 10'7))

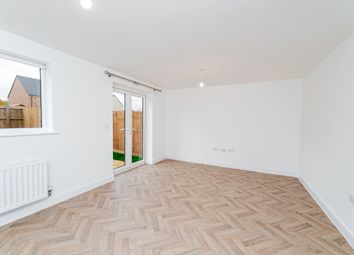
Wooden flooring, French doors to rear garden, storage cupboards and understairs cupboard with shelving and hanging rail, radiator. Step down to:

Kitchen (2.664m x 2.195m (8'8" x 7'2" ))

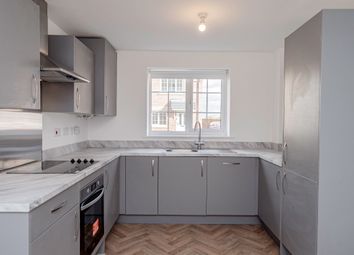
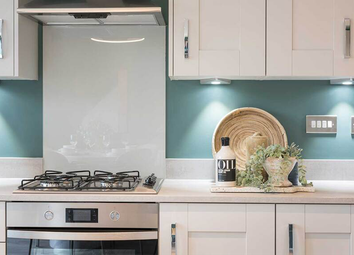
Galley kitchen with Shaker style wall and base units, range cooker with 5 ring gas hob. Wooden worktops, shelving and flooring. Tiled splashbacks. Enamel sink and drainer overlooking window to side.

Utility Room (2.473m x 1.996m (8'1" x 6'6"))

Wooden flooring, wall mounted shaker style cupboard, wooden worktop, washing machine, dishwasher and fridge freezer. Stable style door to rear garden. Window to side with radiator beneath. Door to:

Cloakroom (0.935m x 1.941m (3'0" x 6'4"))

White close coupled WC and wash hand-basin. Heated towel rail. Window to side.

First Floor

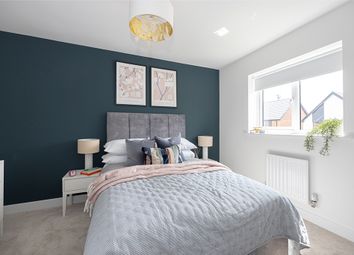
Bedroom 1 (4.06m x 4.11m (13'4 x 13'6))

Spacious room with fitted carpet, window to frontage with shutters. Radiator.

Bedroom 2 (3.78m x 3.10m (12'5 x 10'2))

With fitted carpet, window to rear, storage cupboard, radiator.

Bathroom (2.630 x 2.164 (8'7" x 7'1"))

Refurbished bathroom with 3 piece white suite, bath with shower over with rainfall head and tiled splashbacks. Radiator with heated towel rail. Frosted window to rear. Airing cupboard housing gas fired boiler.

Outside

Low maintenance garden to front. Enclosed rear courtyard garden with gated access.

Council Tax

We understand from the Valuation Office Agency Website that the property has a Council Tax Band B.

Services

Mains water, electricity, gas and sewerage are connected.

Rent

The rent is payable monthly in advance, by standing order.

Deposit

Five weeks' rent payable in advance to be returned after deductions and without interest at the end of the tenancy. The deposit on this property is £1,500.

Tenure

The property is available on an Assured Periodic Tenancy.

Viewing

All viewings are strictly by appointment through Richardson on .

Broadband/Mobile

According to the Ofcom Checker Broadband availability is Standard, Superfast and Ultrafast and mobile availability is likely via EE, Three and 02 and limited via Vodafone.

Local area information

More information

  • Deposit

    £1,500

  • Council tax band

    B

  • Letting arrangements

  • Report this listing
See all recent sales in PE9

Property descriptions and related information displayed on this page are marketing materials provided by - Richardson Chartered Surveyors. Zoopla does not warrant or accept any responsibility for the accuracy or completeness of the property descriptions or related information provided here and they do not constitute property particulars. Please contact Richardson Chartered Surveyors for full details and further information.