Just added

£825 pcm

(£190 pw)

3 bed end terrace house to rent
Chapel Street, Tonypandy, Rhondda Cynon Taff CF40

    • 3 beds

    • 1 bath

    • 1 reception

  • EPC Rating: D

  • Available immediately
  • Unfurnished

Added on

Thomas Estate Agents

Logo of Thomas Estate Agents
Email agent

About this property

  • Available with Zero Deposits

  • Three Bedroom

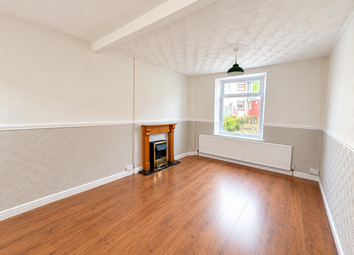
  • Through Lounge

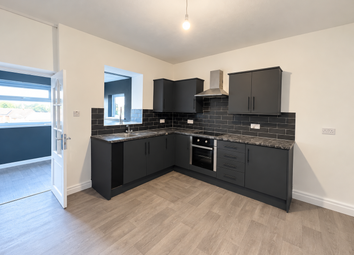
  • Fitted Kitchen

  • Ground Floor Bathroom

  • Garden to Rear

  • Double Glazing

  • Gas Central Heating

  • On Street Parking

  • Virtual Viewing Available

*Available with Zero Deposit* Thomas Estate Agents are pleased to bring to market this three bedroom, end terraced property located in a residential side street of Tonypandy. Offering a level of privacy, whilst being close to the town centre, this property boasts amenities including eateries, public houses, convenience stores, supermarkets and many retail outlets. For the driver, there is easy access to both the A4119 road to the M4 corridor. Alternatively, there is numerous bus and train stations within walking distance offering easy commuting. The property is within the catchment area of ygg Bronllwyn, Llwynypia Primary, yg Cwm Rhondda and Ysgol Nantgwyn.

The property comprises of an entrance passage, through lounge, kitchen inclusive of built-in oven & hob, ground floor bathroom and three bedrooms to the first floor. The property further benefits from gas central heating, double glazing throughout, on street parking and a garden to rear.

Entrance Passage

Accessed via a UPVC front door the entrance passage comprises of tiled flooring, white emulsion walls & ceiling, single light pendant, smoke detector, light switch, radiator, cupboard housing electric meter & consumer unit. Offers access to a through lounge and the first floor.

Lounge (6.68m x 3.66m (21' 11" x 12' 0"))

Laminate flooring, white emulsion walls & ceiling, two single light pendants, double light switch, five double sockets, three chimney breast wall vents, two radiators, UPVC double glazed window to front. Offers open access through to kitchen and under stair storage.

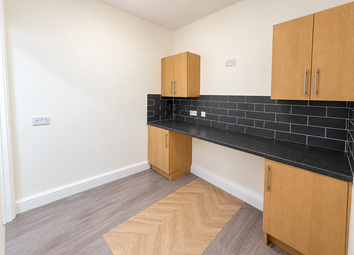
Kitchen (2.87m x 3.07m (9' 5" x 10' 1"))

Tiled flooring, white emulsion walls & ceiling, LED ceiling light, kitchen comprises of a range of grey shaker wall & base units, composite sink/drainer, built-in oven & hob, cooker hood, a range of sockets, cupboard housing combi boiler, radiator, UPVC double glazed window to rear. Offers access to bathroom and the rear garden.

Bathroom (2.82m x 1.85m (9' 3" x 6' 1"))

Tiled flooring, white emulsion walls & ceiling, enclosed ceiling light, extractor fan, pull cord light switch, pedestal wash hand basin, wall-mounted mirrored cabinet, WC, bathtub with waterfall mixer shower & glass shower screen, radiator, UPVC double glazed window to rear.

Landing (3.92m x 1.62m (12' 10" x 5' 4"))

Carpeted staircase & landing, white emulsion walls & ceiling, single light pendant, smoke detector, piv unit, light switch, double socket, UPVC double glazed window to rear. Offers access to three bedrooms.

Bedroom 1 (3.74m x 2.78m (12' 3" x 9' 1"))

Laminate flooring, white emulsion walls & ceiling with papered feature wall, single light pendant, light switch, two double sockets, radiator, UPVC double glazed window to front.

Bedroom 2 (2.74m x 2.81m (9' 0" x 9' 3"))

Laminate flooring, white emulsion walls & ceiling, single light pendant, light switch, two double sockets, radiator, UPVC double glazed window to rear.

Bedroom 3 (2.69m x 1.63m (8' 10" x 5' 4"))

Laminate flooring, white emulsion walls & ceiling, attic hatch, single light pendant, light switch, two double sockets, radiator, UPVC double glazed window to front.

Rear Garden

Accessed via a UPVC double glazed back door the external of the property consists of side access with the potential to create off-road parking (subject to any planning consents & permissions), which leads to a decked rear garden with wood fenced boundaries.

Local area information

More information

  • Deposit

    £952

  • Council tax band

    A

  • Letting arrangements

See all recent sales in CF40

Property descriptions and related information displayed on this page are marketing materials provided by - Thomas Estate Agents. Zoopla does not warrant or accept any responsibility for the accuracy or completeness of the property descriptions or related information provided here and they do not constitute property particulars. Please contact Thomas Estate Agents for full details and further information.