£1,100 pcm
(£254 pw)
3 bed semi-detached house to rentTaywood Road, Bolton BL3
3 beds
1 bath
2 receptions
926 sq. ft
About this property
Three Bedrooms
Newly Renovated Throughout
Two Reception Rooms
Detached Garage
Local Motorway Access
New Carpets Throughout
Council Tax - Band B
Sought After Location
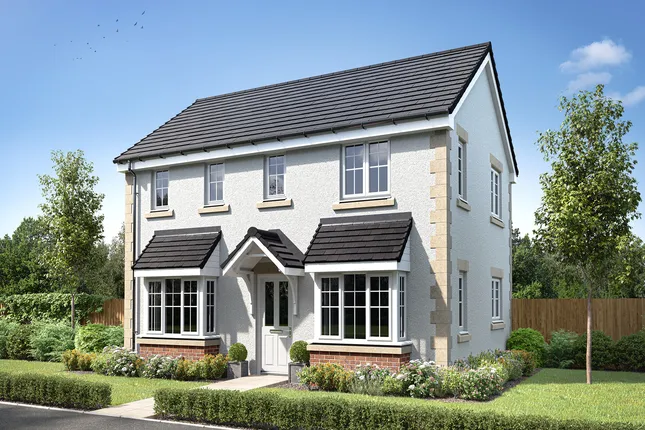
The award-winning lettings team at Price & Co are delighted to present Taywood Road, Bolton - a spacious, newly renovated three-bedroom family home offering generous living accommodation throughout. With two reception rooms, a large rear garden, and a detached garage, this impressive property is expected to attract significant interest.

Upon entering, you are welcomed by a bright and spacious entrance hallway providing access to both reception rooms and the kitchen, whilst also benefiting from useful under-stairs storage. The front lounge is beautifully presented with brand-new plush carpets, neutral décor, and a feature gas fireplace creating a warm and inviting focal point. The second reception room offers an ideal dining or entertaining space, perfect for family meals or hosting guests.
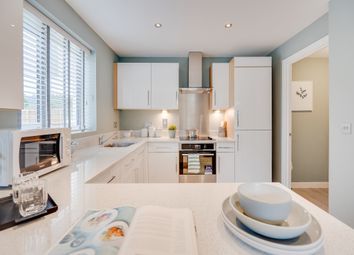

Positioned to the rear of the property, the modern fitted kitchen comprises a range of newly installed wall and base units with complementary laminate worktops. Integrated appliances include an electric oven, induction hob, and extractor hood, with additional space provided for a washing machine and fridge freezer. A uPVC rear door leads directly to the enclosed garden.
To the first floor, a carpeted staircase leads to a spacious landing with access to all three bedrooms and the family bathroom. Bedrooms one and two are both generous double rooms with ample space for king-size beds and benefit from large windows allowing plenty of natural light. The third bedroom is a well-proportioned single room, ideal as a child’s bedroom, nursery, dressing room, or home office for those working remotely.
The contemporary bathroom is fitted with a modern three-piece suite comprising WC, wash basin, and a walk-in double shower enclosure with electric shower.
Externally, the property continues to impress with gardens to both the front and rear, predominantly laid to lawn. The substantial L-shaped rear garden provides excellent outdoor space for families and entertaining, whilst the large detached garage to the rear offers additional storage or secure parking.
Early viewing is highly recommended.
For further information or to arrange a viewing, please contact Price & Co on .
Hallway (4.99m x 2.08m)
Lounge (3.63m x 3.50m)
Dining Room (4.00m x 3.22m)
Kitchen (2.56m x 2.53m)
Master Bedroom (3.98m x 3.46m)
Bedroom 2 (3.62m x 2.92m)
Bedroom 3 (2.71m x 2.62m)
Bathroom (2.41m x 2.18m)
.png)