£1,000 pcm
(£231 pw)
2 bed semi-detached house to rentCastle Croft Drive, Sheffield S2
2 beds
2 baths
1 reception
EPC Rating: B
Added on
About this property
Available now for immediate move in
Two spacious double bedrooms
Modern kitchen diner
Separate utility room
Driveway with off street parking
Unfurnished property
Zero deposit option available
Situated on the popular Castle Croft Drive in Sheffield, this beautifully presented two-bedroom semi-detached property offers modern living with the added benefit of off-street parking. Offered on an unfurnished basis and available for immediate move-in, the property also benefits from a zero deposit option, providing added flexibility for prospective tenants.
The property is thoughtfully laid out and finished to a modern standard throughout, making it an ideal home for professionals, couples, or small families seeking a well-connected yet comfortable living space.
Upon entering the property, you are welcomed into a bright and inviting hallway leading through to a spacious living area, perfect for relaxing or entertaining. To the rear, the property boasts a contemporary kitchen diner, providing ample space for both cooking and dining. The kitchen is well-equipped with modern fittings and offers direct access to the rear of the property, enhancing both practicality and everyday living.
A separate utility room adds further convenience, offering additional storage and space for laundry appliances, keeping the main kitchen area clutter-free.
Upstairs, the property comprises two generously sized double bedrooms, both offering plenty of natural light and space for furnishings. The modern bathroom is finished to a clean and stylish standard, completing the internal accommodation.
Externally, the property benefits from a driveway providing off-street parking, a highly sought-after feature in this location. The overall setting offers a balance of residential calm while still being within easy reach of Sheffield city centre, transport links, and local amenities.
Castle Croft Drive is well-positioned for access to nearby shops, schools, and commuter routes, making it a convenient location for a range of tenants. The property would particularly suit working professionals, couples, or a small family looking for a modern, low-maintenance home with excellent accessibility.
Available now, this property is ready for immediate occupation and early viewing is highly recommended to avoid disappointment.
Important Note to Potential Purchasers & Tenants:
We endeavour to make our particulars accurate and reliable, however, they do not constitute or form part of an offer or any contract and none is to be relied upon as statements of representation or fact. The services, systems and appliances listed in this specification have not been tested by us and no guarantee as to their operating ability or efficiency is given. All photographs and measurements have been taken as a guide only and are not precise. Floor plans where included are not to scale and accuracy is not guaranteed. If you require clarification or further information on any points, please contact us, especially if you are traveling some distance to view. Potential purchasers: Fixtures and fittings other than those mentioned are to be agreed with the seller. Potential tenants: All properties are available for a minimum length of time, with the exception of short term accommodation. Please contact the branch for details. A security deposit of at least one month’s rent is required. Rent is to be paid one month in advance. It is the tenant’s responsibility to insure any personal possessions. Payment of all utilities including water rates or metered supply and Council Tax is the responsibility of the tenant in most cases.
SCI160027/8
Floorplan
0 x 0
Hallway
0 x 0 - Having a door to the side elevation, understairs storage cupboard which provides ample storage and stairs leading to the first floor accommodation.
Kitchen / Diner
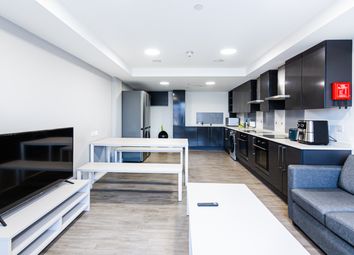
0 x 0 - A spacious and practically futuristic modern kitchen-diner - The bright and airy Dining Kitchen is fitted with an excellent range of contemporary base units with work tops over which incorporate a stainless steel electric oven with four ring electric hob and extractor fan above. Integrated dishwasher and fridge/freezer, stainless steel sink unit with tiled splash backs, square bay window to the front elevation, and tiled floor.
Living Room
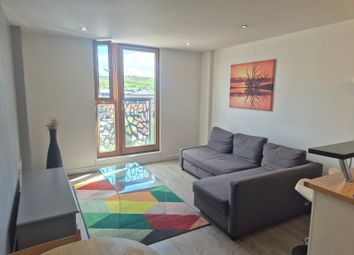
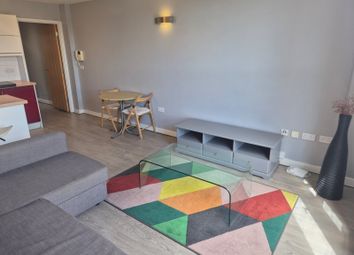
0 x 0 - The Living Room benefits from double glazed door and floor to ceiling windows to the side elevation which allow ample natural light into the room and open onto the garden.
Stairs To
0 x 0
Bedroom One
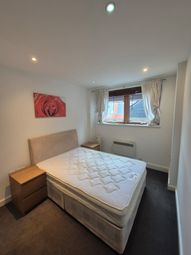
0 x 0 - The Master Bedroom has a built in wardrobe which provides ample storage and hanging space. Two windows to the front elevation and one to the side elevation giving the room natural light and airing cupboard which provides ample storage.
En-Suite Shower Room
0 x 0 - The En-Suite is fitted with a shower cubicle housing an electric shower. Pedestal hand wash basin, low flush WC, heated towel rail and tiled floor.
Bedroom Two
0 x 0 - This double bedroom has a window to the side elevation which over-looks the garden and gas central heating radiator.
Bathroom
0 x 0 - Fitted with a three piece suite which comprises of a panelled bath with shower over, low flush WC and pedestal hand wash basin. Heated towel rail. Tiled floor and partly tiled walls.
Outside
0 x 0 - To the front of the property is a driveway which provides off road parking. Gated access to the rear of the property where there is a mainly laid to lawn garden which is enclosed by fencing and a paved patio area which makes a lovely seating area for enjoying the fresh air.
Premiumlisting
0 x 0
.png)