Just added

£875 pcm

(£202 pw)

2 bed terraced house to rent
Fairfield Terrace, Swansea SA1

    • 2 beds

    • 1 bath

    • 1 reception

  • EPC Rating: C

  • Available immediately
  • Unfurnished

Added on

About this property

  • Stunning panoramic sea views

  • Two reception rooms

  • Modern kitchen with some integrated appliances

  • Contemporary bathroom with bath & separate shower

  • Enclosed rear courtyard

  • Two double bedrooms

  • Gas central heating

  • Close distance to Swansea City Centre

  • Available immediately (if applicable)

  • Elevated position with panoramic views across Swansea Bay

Situated in an elevated position on the ever-popular Fairfield Terrace, this beautifully presented two-bedroom terraced home enjoys breathtaking panoramic views across Swansea Bay.

Finished in modern neutral décor throughout, the accommodation briefly comprises an entrance hallway, a spacious lounge with bay window showcasing the impressive coastal views, a separate dining room, and a contemporary fitted kitchen complete with integrated oven, microwave, hob and extractor hood.

To the first floor are two well-proportioned bedrooms, with the principal bedroom also benefiting from the stunning sea views, together with a stylish family bathroom featuring both a separate shower cubicle and bath.

Externally, the property offers a small front patio garden with mature shrubs, taking full advantage of the elevated outlook, together with an enclosed rear courtyard.

Conveniently located within easy reach of Swansea City Centre, local schools, transport links and the seafront, this property offers an excellent combination of modern living and spectacular views.

Viewing is highly recommended to fully appreciate everything this home has to offer.


Approach -
Steps up to patio frontage with various bushes and shrubbery and a step up to the front door


Entrance Hallway -
Stairs to the first floor accommodation and door to dining room


Dining Room - 3.327 x 3.163
Double glazed window to the rear, radiator and spotlights. Door to kitchen and arch to lounge. Door to understairs storage


Lounge - 4.131 into bay x 3.336
Double glazed bay window with views, radiator and spotlights


Kitchen - 3.050 x 2.052
Double glazed window and door to rear, tiled flooring, radiator and spotlights. Fitted with a range of wall and base units with roll top work surfaces over incorporating a stainless steel sink unit with drainer and mixer tap over. Fitted oven, hob, hood and microwave. Space for washing machine and fridge freezer. Part tiled walls


First Floor landing -
Doors to bedrooms and bathroom.


Bathroom -
Double glazed window, heated towel rail and tiled walls. Fitted with a low level flush W.C., pedestal wash hand basin, panelled bath and separate shower cubicle


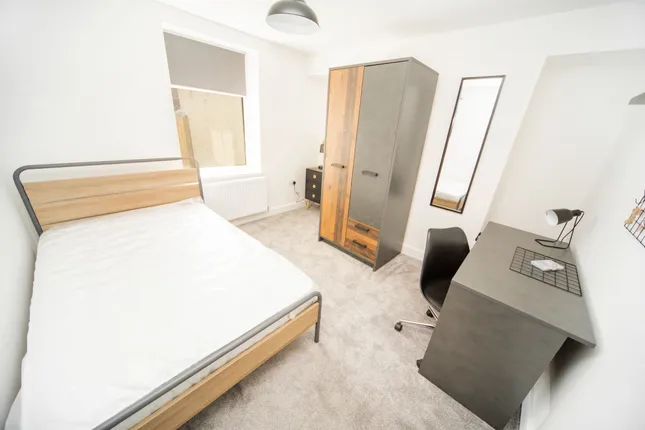
Bedroom 1 - 4.468 into alcove x 3.269
Double glazed window to the front with views, radiator and alcove


Bedroom 2 - 3.095 x 2.755 into alcove
Double glazed window, radiator and alcove


Rear -
Enclosed courtyard rear (no access up the steps)

Features

  • Rosehill quarry and green space
  • Quiet Location
  • Dining Room
  • Microwave
  • Full Double Glazing
  • Oven/Hob
  • Gas Central Heating Combi Boiler
  • Double Bedrooms
  • Close to public transport
  • Un-Furnished

Flooded in the last 5 years: No.

Water source: Direct mains water.

Electricity source: National Grid.

Sewerage arrangements: Standard UK domestic.

Heating Supply: Central heating (gas).

Parking Availability: Yes.

Local area information

More information

  • Deposit

    £875

  • Council tax band

    C

  • Letting arrangements

See all recent sales in SA1

Property descriptions and related information displayed on this page are marketing materials provided by - SA Property. Zoopla does not warrant or accept any responsibility for the accuracy or completeness of the property descriptions or related information provided here and they do not constitute property particulars. Please contact SA Property for full details and further information.