£900 pcm
(£208 pw)
3 bed terraced house to rent28 Conington Avenue, Beverley HU17
3 beds
1 bath
2 receptions
Added on
About this property
Well Presented Mid Terraced House
Tastefully Decorated Throughout
Situated Close To Many Local Amenities
3 Bedrooms - 2 Doubles & 1 Single
Lounge With Log Burner
Driveway Parking
Guarantor required in addition to A bond
Long term let - minimum of 12 months
This mid terraced house has three bedrooms, a lounge, dining room, kitchen, shower room, rear garden and a driveway to the front providing off street parking. Guarantor required in addition to A bond.
Long term let only - min 12 months.
This well presented mid terraced house has been tastefully decorated throughout. It is situated close to many local amenities including a petrol station, a choice of takeaways and Aldi supermarket. The popular Flemingate development is also just a 10 minute stroll away. Here you will find an array of high street and independent shops, a choice of bars and restaurants, a six screen cinema and a 24 hour gymnasium.
The front of the property is laid to gravel providing off street parking.
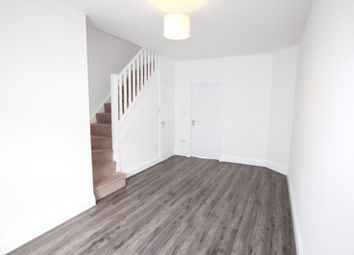
Once inside you will see the stairs in front of you and the lounge to the left.
The lounge with its bay window is a good size. The mantelpiece with log burner creates a cozy feel to the room and provides a focal point when deciding where to place your furniture.
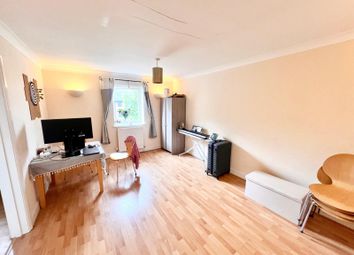
The dining room has ample space for dining furniture making this the ideal space to socialise with friends and family. The built in storage is a welcome addition to the room. You will also be pleased to see an understairs cupboard for storing away everyday clutter.
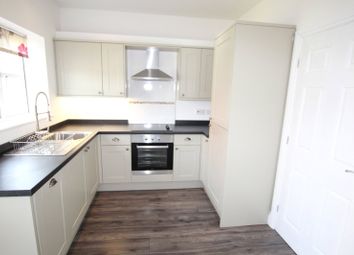
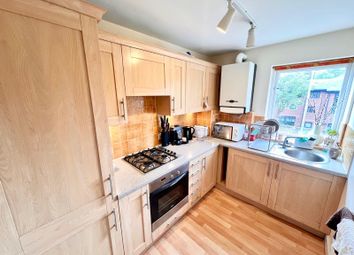
The kitchen is beyond the dining room making the transference of food a breeze. There is a good range of base and wall cabinets with contrasting countertops. There is a gas hob with oven below, space for a fridge freezer and washing machine.
Upstairs there are three bedrooms and a shower room.
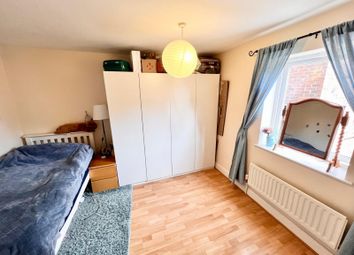
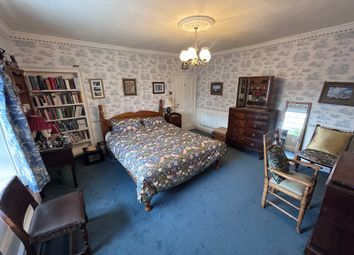
Bedroom 1 is to the front aspect and is a double with a range of fitted wardrobes.
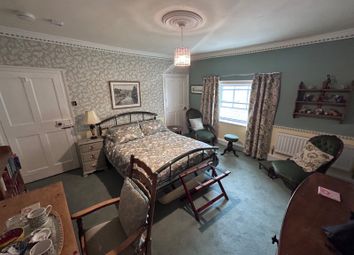
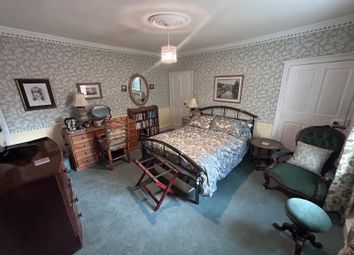
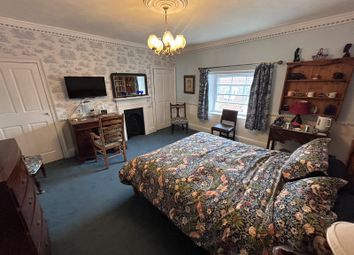
Bedroom 2 to the rear aspect is a double with a built in cupboard.
Bedroom 3 is to the front aspect and is a single.
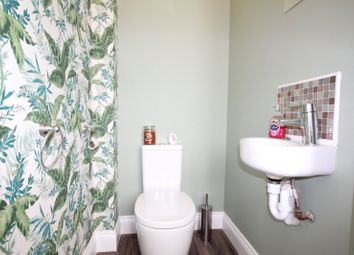
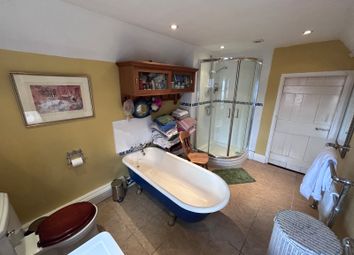
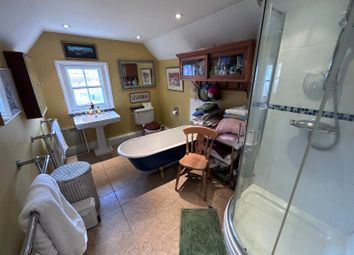
The shower room has a large walk in shower, wash hand basin and WC.
The rear garden is laid to lawn, with a pathway leading to the rear gate. You will also be pleased to see a handy shed, ideal for storing away garden tools and other outdoor bits and pieces.
Please take a moment to study our 2D and 3D colour floorplans and browse through our photographs. Book your viewing with us today and we will be delighted to show you around.
Front Garden
Gravelled. Pavers.
Entrance Hall
Vinyl flooring.
Lounge
4.08m x 3.7m - 13'5” x 12'2”
Carpeted. Coving. Bay window. Log burner.
Dining Room
4.77m x 3.09m - 15'8” x 10'2”
Laminate flooring. Built in cupboards & shelving. Coving.
Kitchen
4.49m x 1.77m - 14'9” x 5'10”
Laminate flooring. Dual aspect. Coving. Range of base and wall cabinets with contrasting countertops. Gas hob with oven below. Space for washing machine and fridge freezer.
Landing
Carpeted. Loft hatch.
Bedroom 1
4.08m x 3m - 13'5” x 9'10”
Front aspect. Double. Carpeted. Bay window, Fitted wardrobes & drawers. Panelling to wall.
Bedroom 2
3.09m x 2.69m - 10'2” x 8'10”
Rear aspect. Double. Carpeted. Built in cupboard.
Bedroom 3
1.95m x 1.77m - 6'5” x 5'10”
Rear aspect. Single. Carpeted.
Shower Room
2.08m x 1.86m - 6'10” x 6'1”
Vinyl flooring. Large walk in shower. Wash hand basin. WC.
Rear Garden
Lawn. Paved pathway to rear gate. Shed.
.png)