£1,450 pcm
(£335 pw)
2 bed terraced house to rent2 Bedroom Terraced House, Nursery Road, Tunbridge Wells TN4
2 beds
1 bath
2 receptions
Added on
About this property
2 Bedroom Terraced House in Quiet Road
Living Room and Separate Dining Room
Fitted Kitchen
Master Bedroom and Bedroom 2 Both have Wardrobes
Upstairs Bathroom
Enlosed Rear Garden
Secuirty Deposit £1673. Council Tax Band C
Street Parking
Gas Central Heating. Double Glazing. EPC Band D
Available For Long Term Let
This two bedroom terraced house sits on a quiet road, close to popular schools and walking distance to High Brooms mainline station. Both the living room and separate dining room have feature fireplaces. The fitted kitchen has an electric cooker, under counter fridge and washing machine. A lean-to on the side of the kitchen provides useful additional storage. Upstairs, the master bedroom and the second bedroom both have wardrobe cupboards, and there is a family bathroom. Outside the enclosed rear garden is mainly laid to lawn with a patio area and shed. Double glazing throughout, gas central heating, EPC band D. Council tax band C. Unrestricted street parking. Available for long term let. Viewing highly recommended.
Living Room (11' 4'' x 10' 8'' (3.45m x 3.25m))
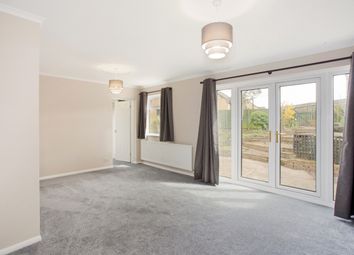
The living room has a double glazed window that overlooks the front garden. There is a feature fireplace, a radiator and a TV point.
Dining Room (11' 7'' x 11' 4'' (3.53m x 3.45m))
The dining room has a double glazed window, and a feature fireplace. There is a radiator with thermostatic valve and stairs that lead up to the first floor.
Fitted Kitchen (9' 1'' x 6' 9'' (2.77m x 2.06m))
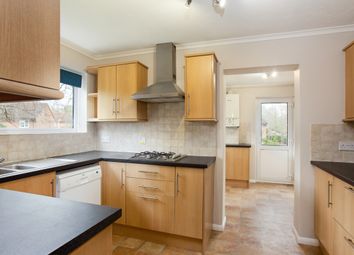
The fitted kitchen has a double glazed window that overlooks the rear garden. There is a one and a half bowl sink with mixer tap, a cooker with four ring electric hob, an under counter fridge and a washing machine. A good range of wall and base kithcen cupboards provide plenty of storage.
Lean-To (9' 10'' x 3' 3'' (3m x 1m))
A lean-to at the side of the kitchen provides useful additional storage. There is a light and power. A back door leads to the garden.
Master Bedroom (10' 7'' x 10' 7'' (3.23m x 3.23m))
The master bedroom has a double glazed window that overlooks the front of the property. There is a radiator with thermostatic valve and a feature fireplace, along with a freestanding wardrobe.
Bedroom 2 (9' 1'' x 7' 1'' (2.77m x 2.16m))
The second bedroom has a double glazed window and a radiator with thermostatic valve. There is also a fitted wardrobe cupboard.
Upstairs Bathroom (9' 1'' x 6' 1'' (2.77m x 1.85m))
The upstairs bathroom has a full length bath with shower over. There is a WC, a wall mounted basin, a double glazed window, a radiator and an extractor fan. A wall mounted cabinet with mirror doors provides useful storage.
Rear Garden
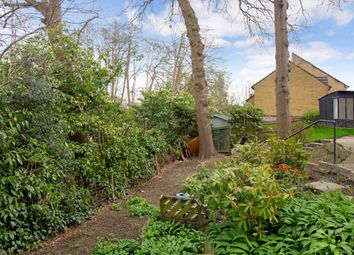
The enclosed rear garden is mainly laid to lawn. There is a an area of patio and a shed.
Parking
Unrestricted street parking is available on Nursery Road.
EPC And Council Tax
Energy Performance Certificate Band D. Tunbridge Wells council tax band C, £2166.72 for 2026-27.
Location
This mid terraced house sits on Nursery Road which is a quiet residential street. The popular St John's and St Matthew's primary schools are both short walks away. High Brooms mainline station is under a 10 minutes on foot. Local shops and cafes are available in Southborough and High Brooms. A range of supermarkets are a few minutes drive away on the industrial estate.
.png)