Just added

£1,550 pcm

(£358 pw)

3 bed semi-detached house to rent
Oakmount Road, Chandler's Ford SO53

    • 3 beds

    • 1 bath

    • 1 reception

  • EPC Rating: C

  • Available immediately
  • Unfurnished

Added on

Sparks Ellison

Logo of Sparks Ellison
Email agent

About this property

  • Semi detached house

  • 3 Good sized bedrooms

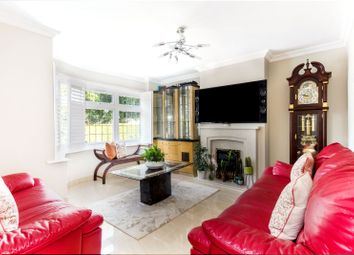
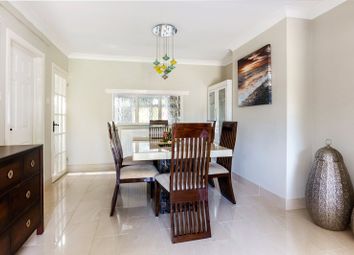
  • 24' Sitting/Dining room

  • Rear garden with southerly aspect

  • Convenient central location

  • No forward chain

A well positioned three bedroom semi detached family home, ideally situated within easy walking distance of Chandler’s Ford centre, local schools, amenities and excellent transport links. Offered for let, the property provides well proportioned accommodation and has been recently updated by the current landlords, making it an appealing choice for both families and professional couples. The property is conveniently located within level walking distance of the centre of Chandler’s Ford, with regular bus services providing easy access to both Southampton and Winchester. Families will particularly appreciate the proximity to Fryern Infant and Junior Schools and Toynbee School, while the nearby shops, cafés and everyday amenities add to the convenience of the location. The accommodation comprises a generous 24' sitting/dining room, kitchen and three well proportioned bedrooms. To the rear, the approximately 44' garden enjoys a pleasant southerly aspect, providing a sunny and versatile outdoor space ideal for children, relaxing and entertaining. Overall, this is a well located family home offering comfortable accommodation, a good sized garden and excellent access to the amenities and schools of Chandler’s Ford.

Accommodation

Ground Floor

Entrance Hall:

Sitting/Dining Room:

24' x 10'6" x 7'9" (7.32m x 3.20m x 2.36m).

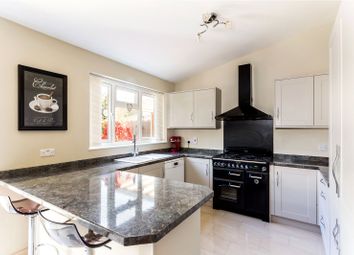
Kitchen:

10'9" x 6'7" (3.28m x 2.01m) Built in oven, built in gas hob, fitted extractor hood, space for fridge freezer, plumbing for washing machine, boiler in cupboard.

Conservatory:

17' x 6'6" (5.18m x 1.98m) Double doors to rear garden.

Inner Hallway:

Stairs to first floor with cupboard under.

First Floor

Landing:

Storage cupboard.

Bedroom 1:

13'2" x 10'6" (4.01m x 3.20m)

Bedroom 2:

11' x 10'6" (3.35m x 3.20m)

Bedroom 3:

9' x 8'2" (2.74m x 2.49m)

Bathroom:

Comprising bath with shower over, wash basin with cupboard under..

Separate Cloakroom:

Comprising WC.

Outside

Front:

Driveway affording off street parking, adjacent lawned area enclosed by hedging, side path to rear garden.

Rear Garden:

Approximately 44' in length enjoying a pleasant southerly aspect, lawned area, flower and shrub borders enclosed by hedging.

Garage:

17' x 8'2" (5.18m x 2.49) Light and power.

Other Information

Approximate Area:

101.2sqm/1092sqft (Including garage)

Available:

Immediately

Furnished/Unfurnished:

Unfurnished.

Holding Deposit:

£357.69

Security Deposit:

£1788

Heating:

Gas central heating

Managment:

Managed

Windows:

UPVC double glazing

Infant/Junior School:

Fryern Infant/Junior School

Secondary School:

Toynbee Secondary School

Local Council:

Eastleigh Borough Council

Council Tax:

Band C

Local area information

More information

  • Report this listing
See all recent sales in SO53

Property descriptions and related information displayed on this page are marketing materials provided by - Sparks Ellison. Zoopla does not warrant or accept any responsibility for the accuracy or completeness of the property descriptions or related information provided here and they do not constitute property particulars. Please contact Sparks Ellison for full details and further information.