Just added

£1,250 pcm

(£288 pw)

2 bed property to rent
Caernarvon Gardens, Chandler's Ford SO53

    • 2 beds

    • 1 bath

    • 1 reception

    • 700 sq. ft

  • EPC Rating: E

  • Available from 15 October 2026
  • Unfurnished

Added on

Sparks Ellison

Logo of Sparks Ellison
Email agent

About this property

    **property now let, no more enquiries please** A modern two bedroom terrace home situated in a pleasant cul de sac location within the popular Valley Park Development which benefits from an array of facilities including shops, health practices, public house, vets, leisure centre and a variety of woodland walks. At the front of the property there
    is a parking space whilst to the rear is a low maintenance 36' enclosed garden.

    Accommodation

    Ground Floor

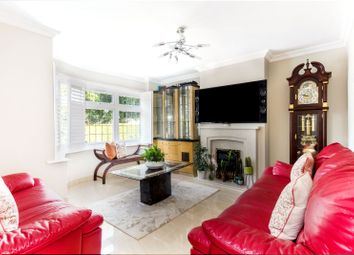
    Sitting Room:

    15'8" x 12'7" (4.57m x 3.84m) Radiator. Spiral staircase to first floor, radiator.

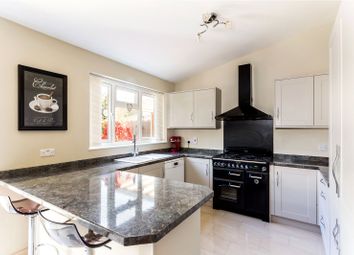
    Kitchen/Breakfast Room:

    12'7" x 7'5" (3.84m x 2.26m) Underfloor heating. Range of cream gloss fronted wall and base units with wood effect worktops, stainless steel sink with single drainer, built in electric oven, electric hob, fitted extractor hood, washing machine, fridge freezer, back door into garden.

    First Floor

    Landing:

    Bedroom 1:

    12'7" x 8'2" (3.84m x 2.51m) Radiator.

    Bedroom 2:

    12'7" x 7'5" (3.84m x 2.26m) Radiator. Built in airing cupboard housing combination boiler and slatted shelving.

    Bathroom:

    7'2" x 4'7" (2.18m x 1.40m) White suite with chrome fitments comprising bath with shower over and glass screen, wash basin with vanity unit under, WC.

    Outside

    Front:

    Planted bed, driveway providing off road parking, storage cupboard.

    Rear Garden:

    Area laid to timber deck and shingle, gate providing rear access.

    Other Information

    Managment:

    Fully Managed

    Availability:

    Mid October 2026

    Holding Deposit:

    £288.46

    Security Deposit:

    £1442.00

    Approximate Age:

    1980's

    Approximate Area:

    56.2sqm/607sqft

    Heating:

    Gas central heating, underfloor heating in the kitchen and bathroom

    Windows:

    UPVC double glazing

    Infant/Junior School:

    St Francis Primary School

    Secondary School:

    Toynbee Secondary School

    Local Council:

    Test Valley Borough Council

    Council Tax:

    Band C

    Local area information

    More information

    • Report this listing
    See all recent sales in SO53

    Property descriptions and related information displayed on this page are marketing materials provided by - Sparks Ellison. Zoopla does not warrant or accept any responsibility for the accuracy or completeness of the property descriptions or related information provided here and they do not constitute property particulars. Please contact Sparks Ellison for full details and further information.